
The Bangkok Narathiwas


 3/7
3/7
Featured Agent

Add opportunities to ask, rent/sell real estate
Details
Project Name The Bangkok Narathiwas |
Possible Project Names เดอะ บางกอก นราธิวาส The Bangkok นราธิวาส (See more) |
Property type Condominium |
Units 294 |
Ceiling Height - Meter |
Completed 2005 |
Utility Fee - Bath/m² |
Building Numbers 5 |
Buildings Floors 8 |
Building Inspection Safe |
Inspection Date 10/04/2025 |
Structure Document Files View Report |
The Bangkok Narathiwas
Type of plan in project
There's no picture for this section
Project Facilities
Location & Nearby places

0.9 km.
951 properties for rent
Properties for sale at Knightsbridge Prime SathornFound 307 listings

0.5 km.

1.4 km.


1 km.


1.1 km.



1.2 km.
1.6 km.
2.2 km.
2.1 km.
4 km.
2.8 km.
1.3 km.
4.6 km.
2.5 km.
1.2 km.
0 km.
1.4 km.
2.6 km.
1.1 km.
0 km.
0 km.
0 km.
4.9 km.
1.8 km.
1.4 km.
1.6 km.
4.9 km.
1.8 km.
Project Review
0.0
(From 0 people)There is no review.
Listings for sale

1 Room
1 Bath
Floor 8
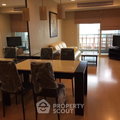
2 Room
2 Bath
Floor 2

1 Room
1 Bath
Floor 6
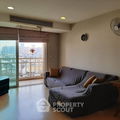
2 Room
2 Bath
Floor 7

2 Room
2 Bath
Floor 6
Listings for rent


2 Room
2 Bath
Floor 6

1 Room
1 Bath
Floor 7
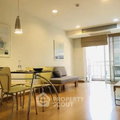
1 Room
1 Bath
Floor 6

Property and condo around Thailand
Popular search
Popular listing
242,244,246 Room A210A, 2nd Floor Building A
Watcharapol Road Tha Raeng Bang Khen Bangkok 10230
Copyright © 2019-2020
Zimple Internet Co., Ltd. , All rights reserved.
