

Life @ BTS Tha - Phra


 +11
+11
Overview
Details
Project Name Life @ BTS Tha - Phra | Possible Project Names
(See more) |
Property type Condominium | Units 672 |
Ceiling Height - Meter | Completed 2009 |
Utility Fee 30 Bath/m² | Building Numbers 1 |
Buildings Floors 17 | Building Inspection Safe View Report |
Inspection Date 10/04/2025 |
Life @ BTS Tha - Phra

Life at BTS Tha Phra Life @ BTS THA - Phra Developed by AP (Thailand) Public Company Limited Condominium: 1 Building 17, Floor 672 Units Life at BTS Tha Phra, Thonburi-Tha Phra area Facilities, fitness garage, 24 -hour security, swimming pool, location of the project Located on Ratchada -Tha Phra Road, heading to Charan Sanitwong Road Close to Talat Phlu, which has a delicious restaurant -Near BTS Talat Phlu Station -Near The Mall (Tha Phra) department store, 540 meters away from the condo -Yaowarak Hospital Is the nearest hospital which is located 560 meters
Type of plan in project
There's no picture for this section
Studio
30.00 sq.m.
1 Bedroom
42.00 sq.m.
2 Bedroom
55.00 sq.m.
Project Facilities
Featured Agent

Add opportunities to ask, rent/sell real estate
Listings for sale

1 Room
1 Bath
Floor 4

1 Room
1 Bath
Floor 2
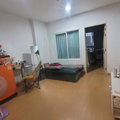
1 Room
1 Bath
Floor 10
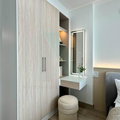
1 Room
1 Bath
Floor 12
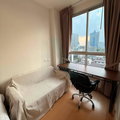
1 Room
1 Bath
Floor 8
Listings for rent

1 Room
1 Bath
Floor 11-15

1 Room
1 Bath
Floor 14
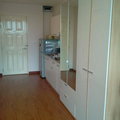
1 Room
1 Bath
Floor 17
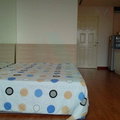
1 Room
1 Bath
Floor 17
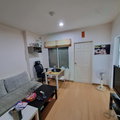
1 Room
1 Bath
Floor 14.0
Location & Nearby places
Nearby projects

234 properties for rent
Properties for sale at Aspire Sathorn - ThapraFound 88 listings




2.3 km.




2.4 km.
4 km.
3.3 km.
2.8 km.
3.3 km.
3.9 km.
3.9 km.
2.3 km.
3.3 km.
2.6 km.
2.9 km.
2.5 km.
5.7 km.
0 km.
4.4 km.
2.3 km.
0 km.
0 km.
0 km.
2.4 km.
2.7 km.
2.4 km.
2.7 km.
Project Review
5.0
(From 2 people)There is no review.