
4 Bed 5 Bath 440 sqm modern 3 storey detached home in The Gentry Phatthanakan 2
Last Update :
-
Number :
6215315
View :

The Gentry Phatthanakan 2 Suan Luang Bangkok -
Listing Detail
This 3-storey detached home in The Gentry Phatthanakan 2 offers 440 sqm of modern luxury living on a 280 sqm land plot. The property is fully furnished and held under freehold ownership. It provides a spacious layout with four bedrooms and five bathrooms in a contemporary architectural style.
Key features and property highlights
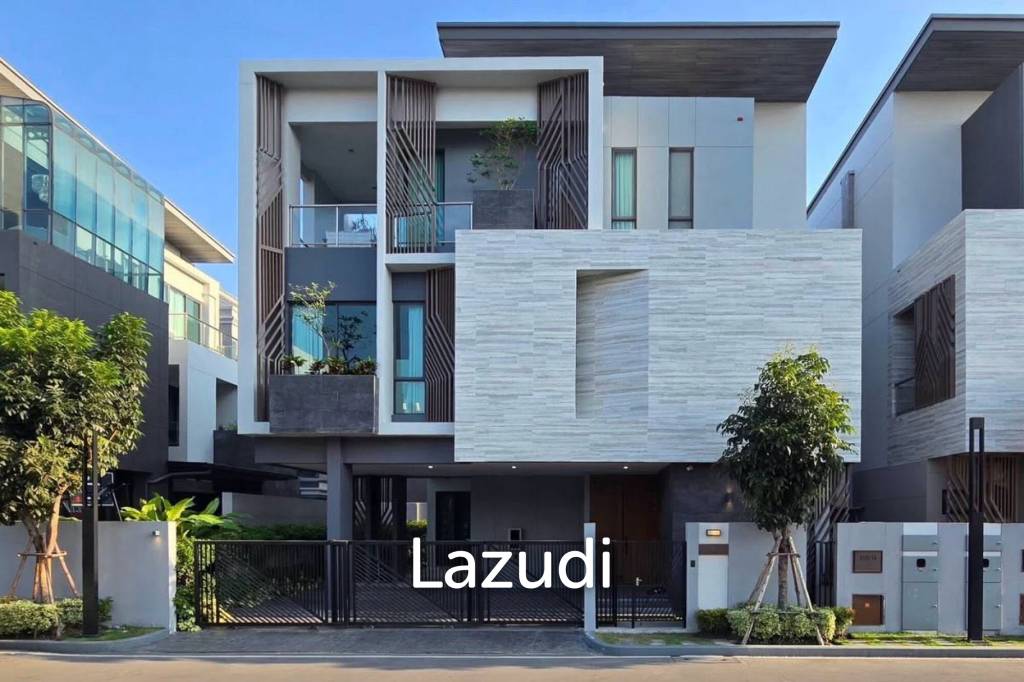
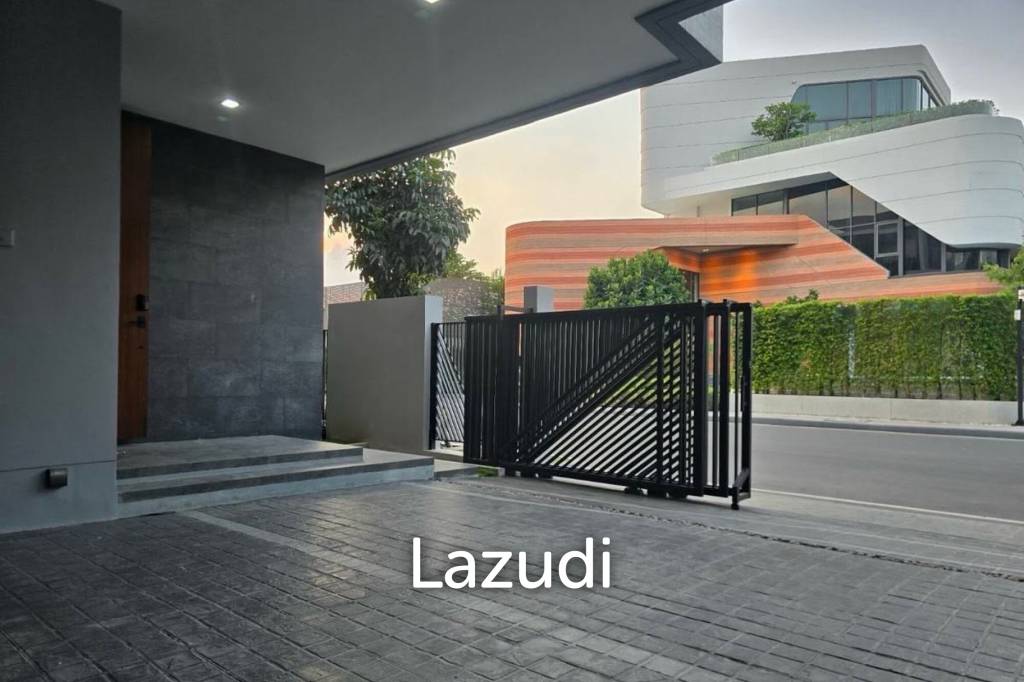
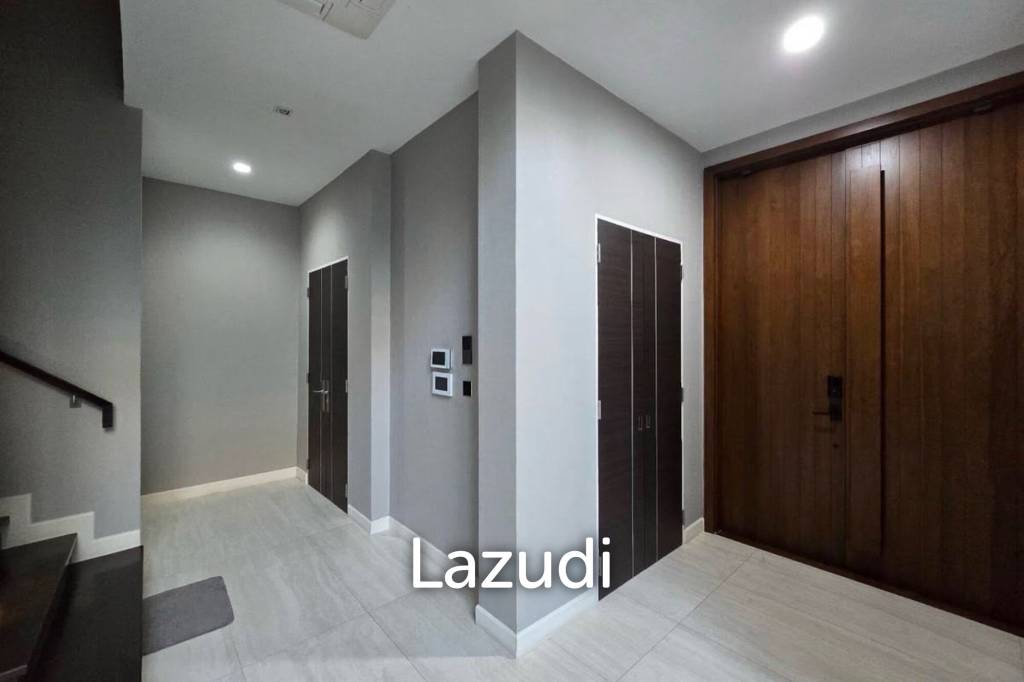
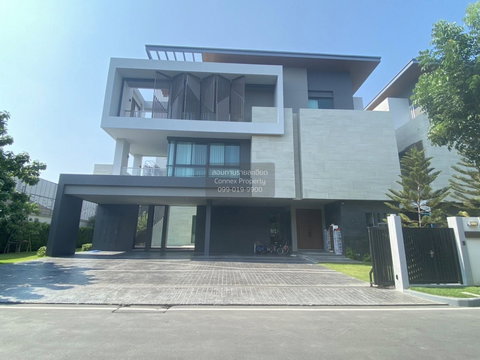
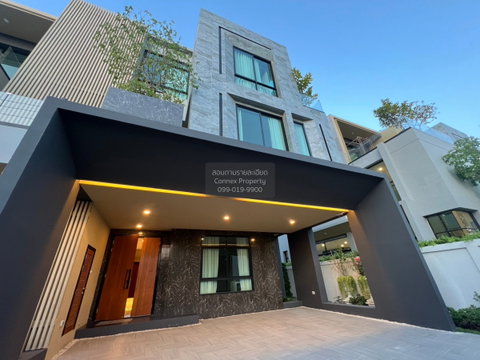
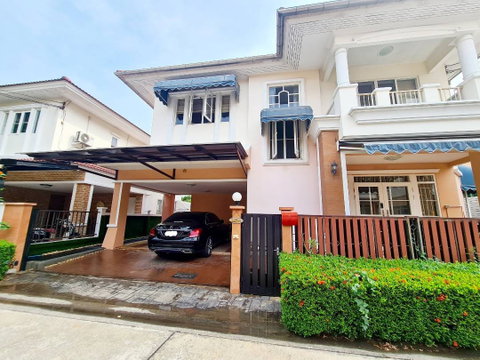
The exterior presents a modern facade with mixed-material cladding, stone accents and decorative vertical slats. Large street-facing windows and floor-to-ceiling glazing create a bold contemporary look. A sliding metal gate, black metal fence and covered entryway form a secure and stylish entrance.
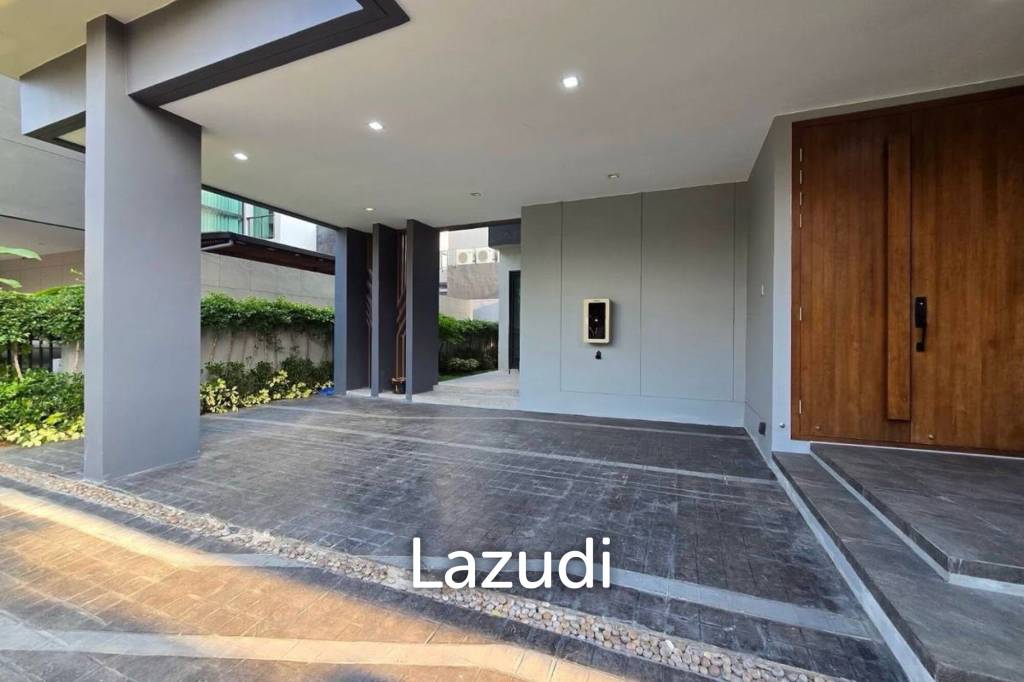
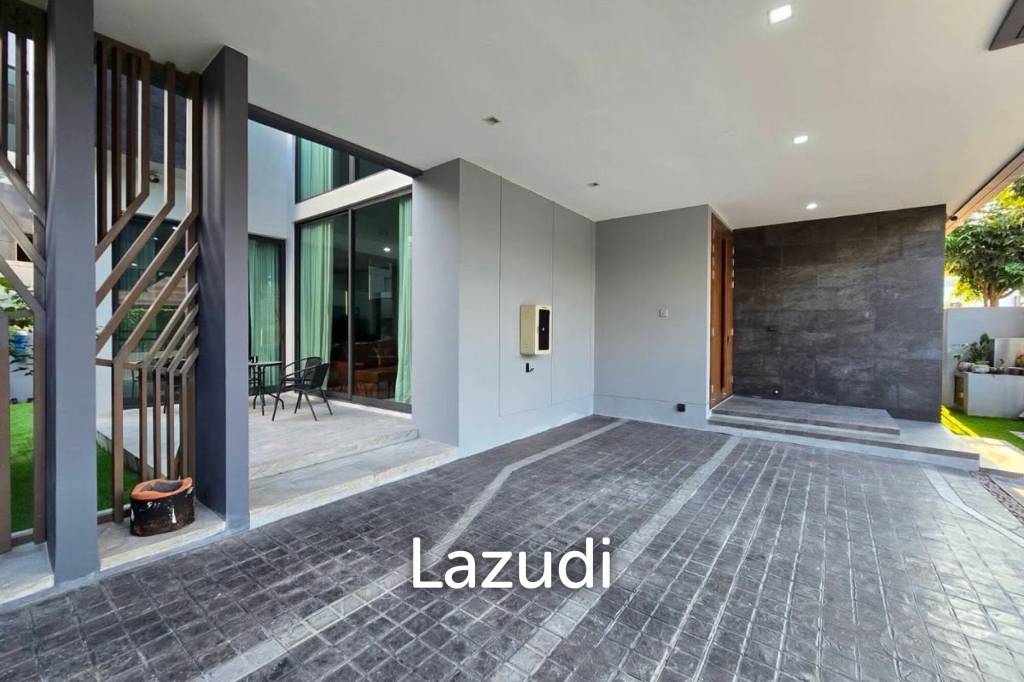
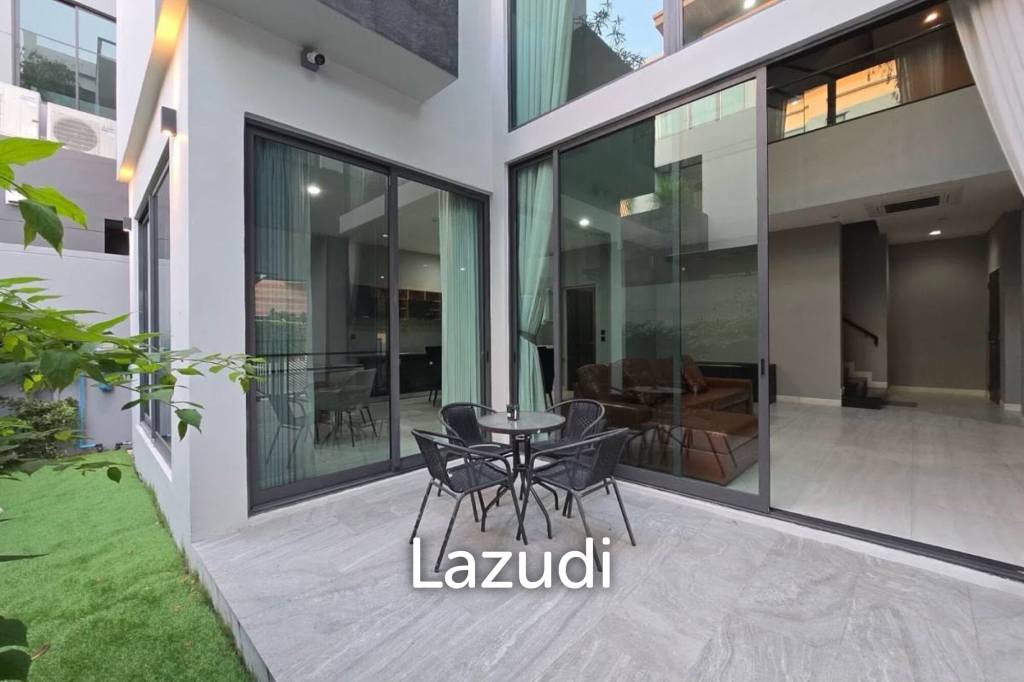
The covered carport and tiled driveway offer practical parking space. Recessed ceiling lights, a large wooden main door and a side walkway add convenience and sophistication. A small private garden and tiled patio provide a pleasant outdoor area for relaxation and dining.
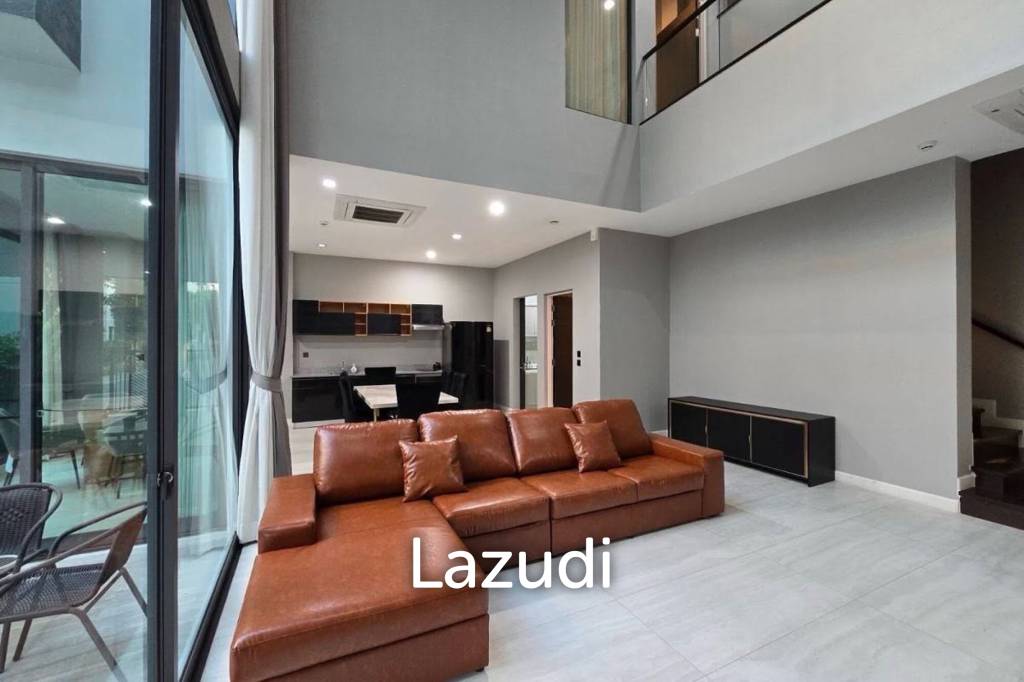
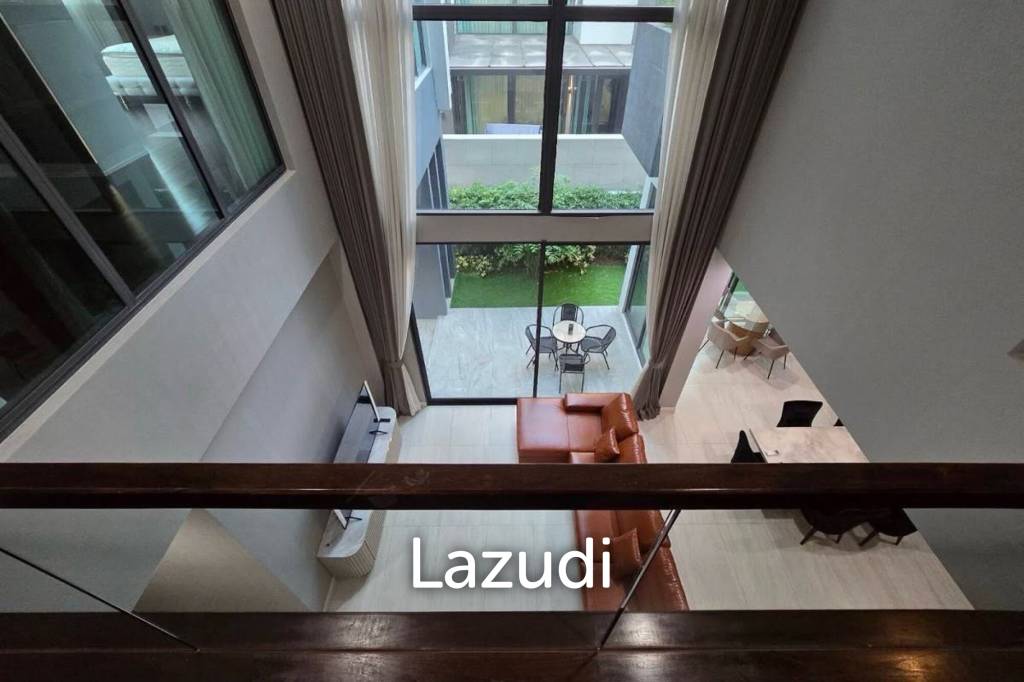
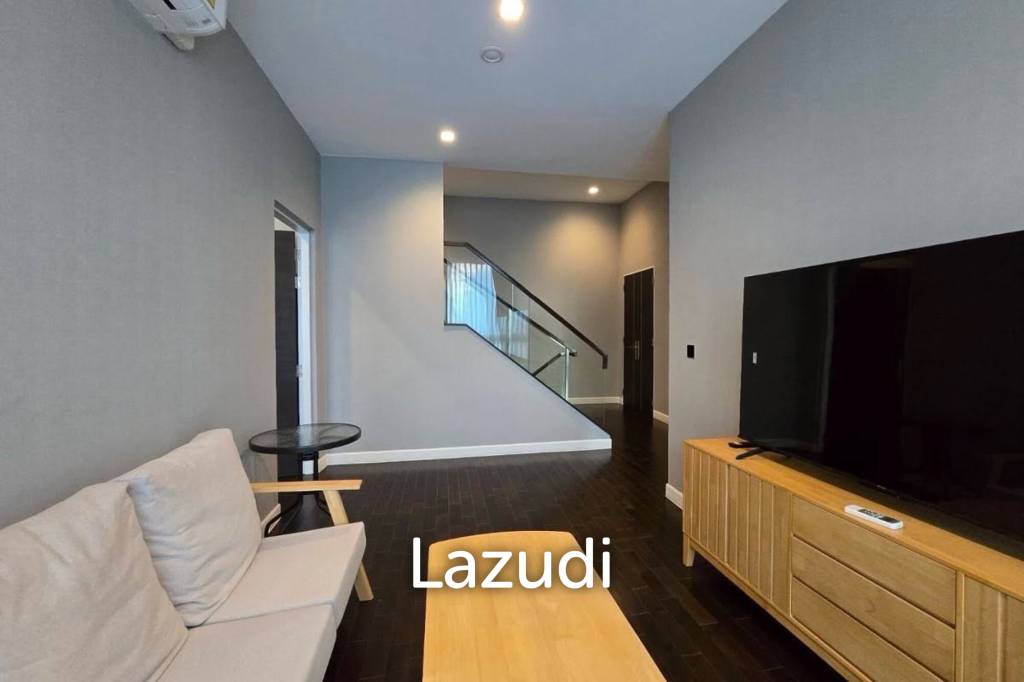
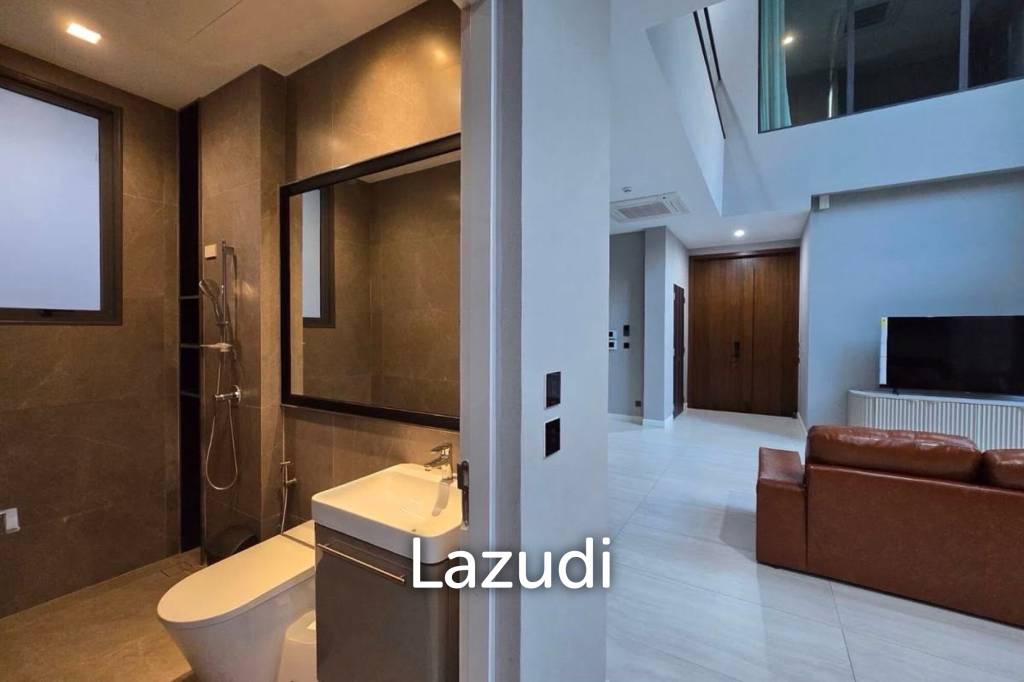
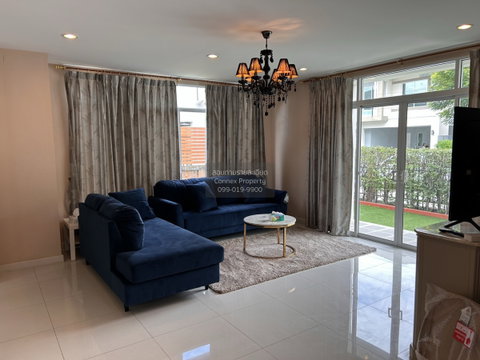
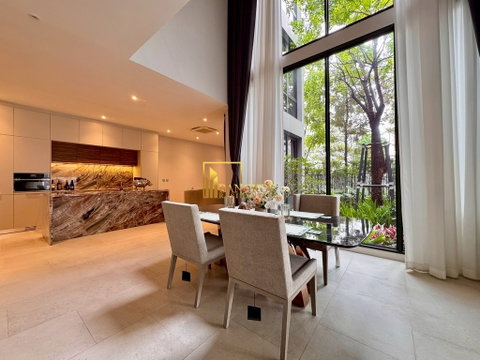
Inside, the main living area features a double-height ceiling and floor-to-ceiling windows for abundant natural light. An open-plan layout connects the living, dining and kitchen zones. Furnishing includes a large brown leather sectional sofa and additional light-colored sofas in secondary living spaces.
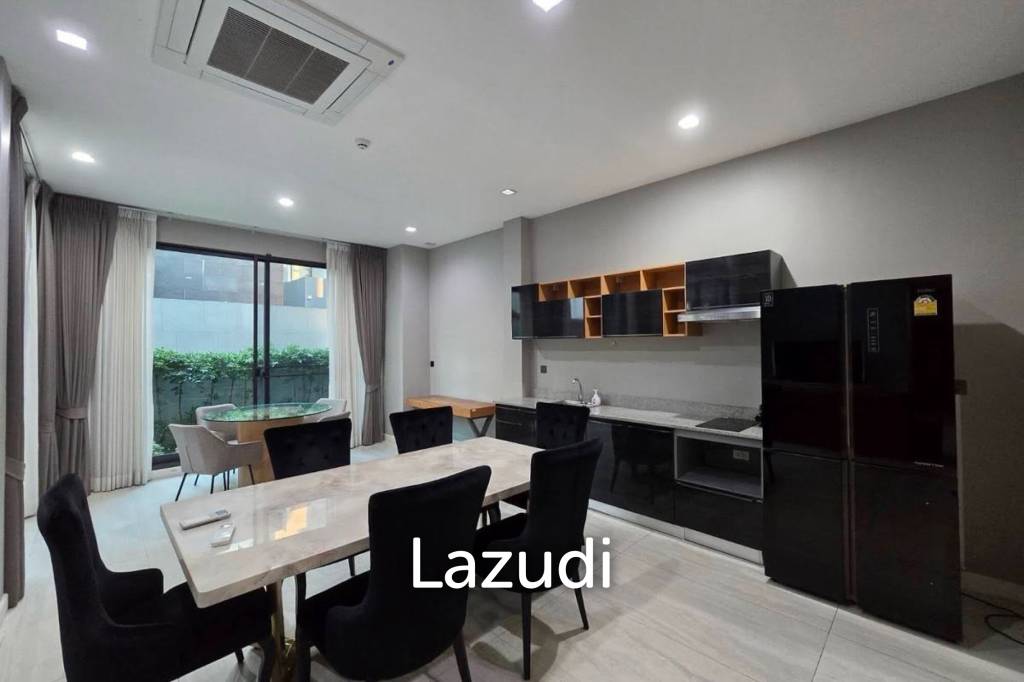
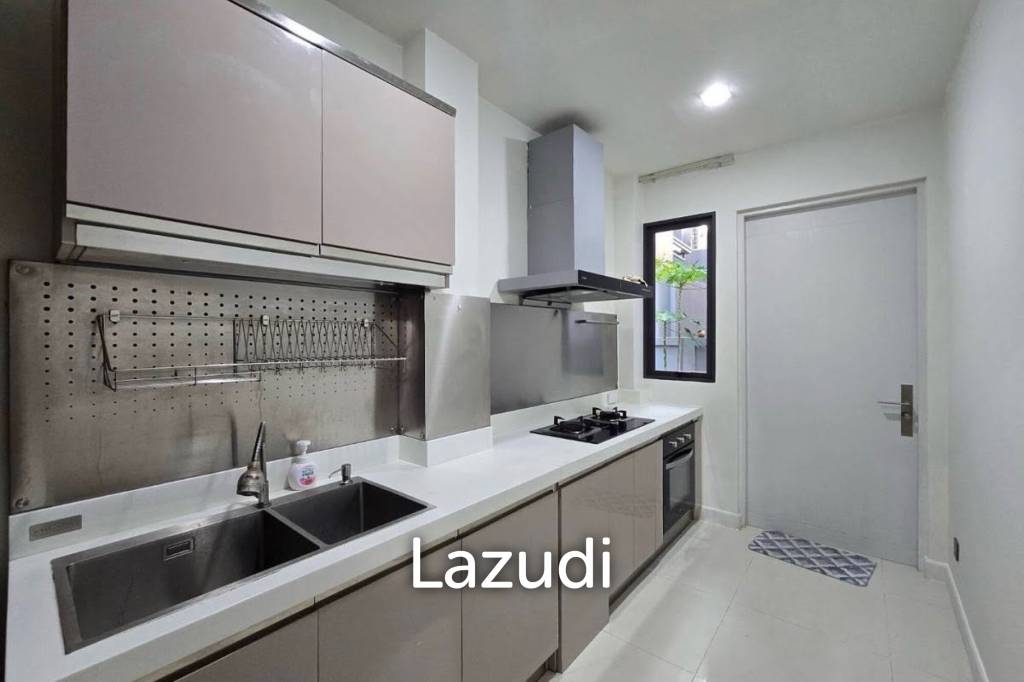
The modern kitchens include a galley-style setup and a second cooking area. Features include built-in gas cooktops, stainless steel range hoods, built-in oven or microwave, under-mount and double sinks, handleless cabinetry and generous countertop workspace. A large freestanding refrigerator supports everyday family living.
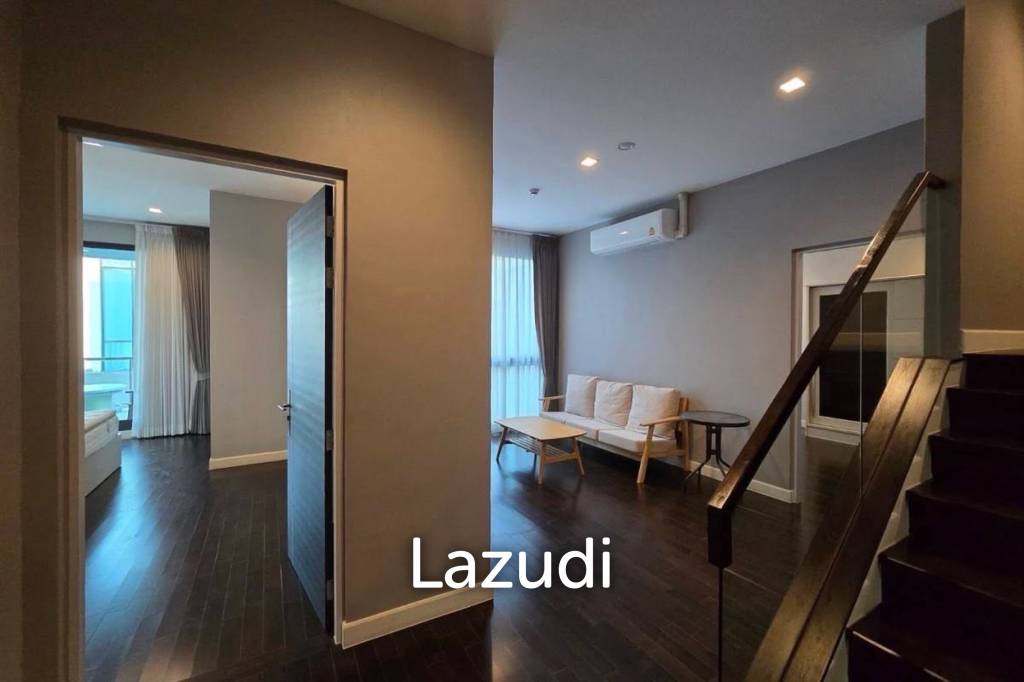
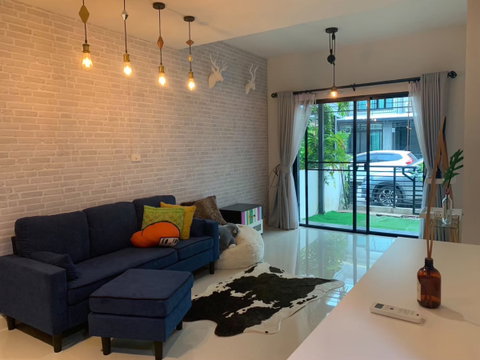
Multiple living rooms offer flexibility for entertaining and quiet lounging. Finishes include light grey tiled flooring in main areas and dark wood flooring in upper living spaces and bedrooms. Recessed ceiling lights and split-type or ceiling-mounted air conditioning provide comfort throughout.
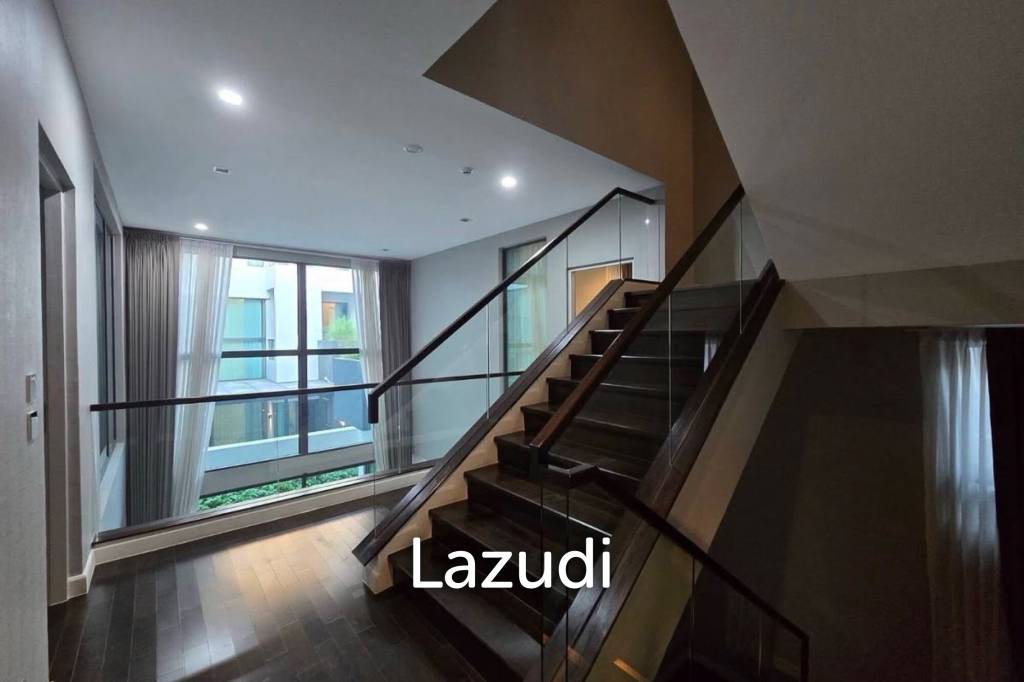
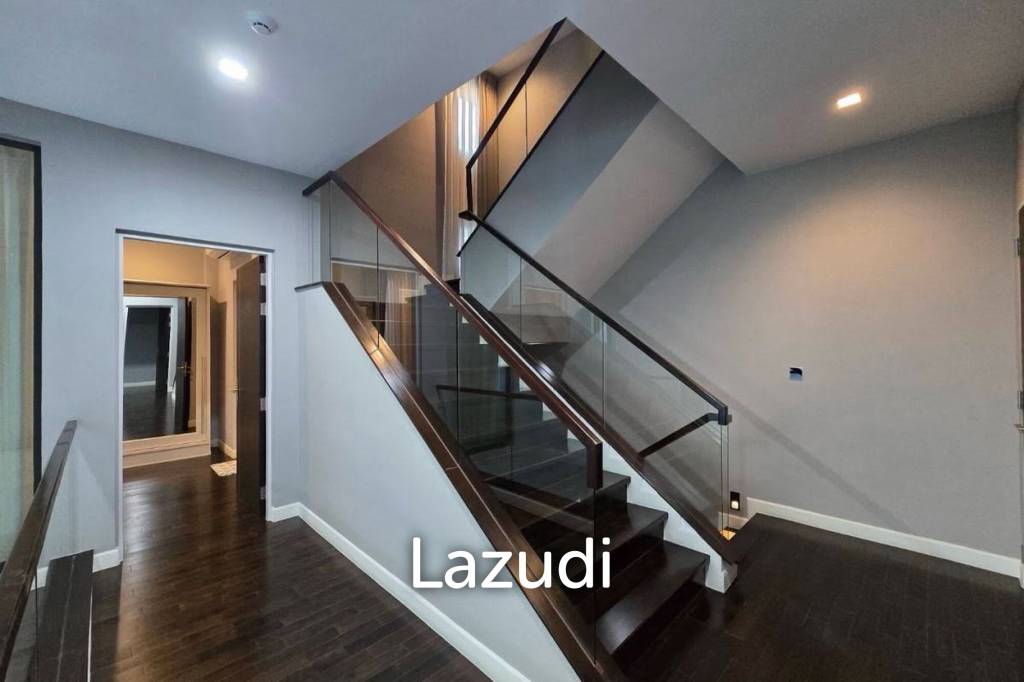
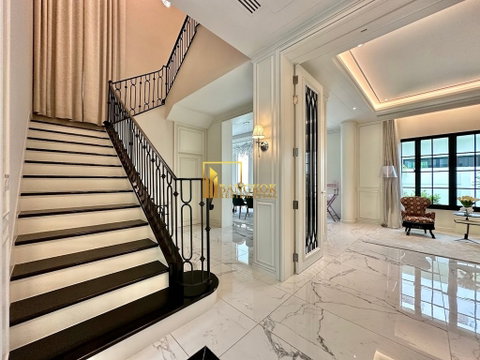
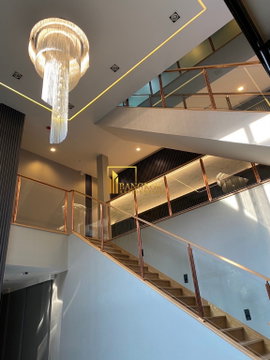
The staircase showcases dark wood steps with glass railings and a metal handrail. A floor-to-ceiling window brings natural light into the circulation area and offers a pleasant view to an internal courtyard or garden. Hallways feature neutral colors, hardwood flooring and clean contemporary lines.
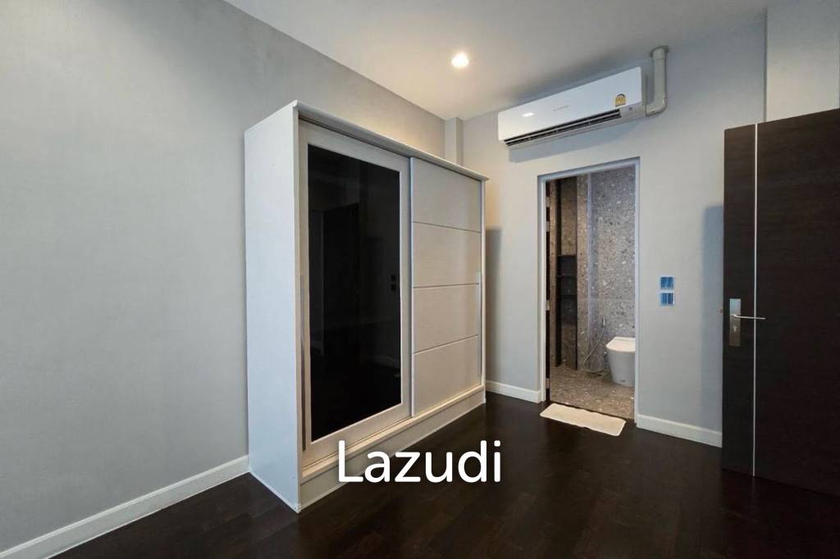
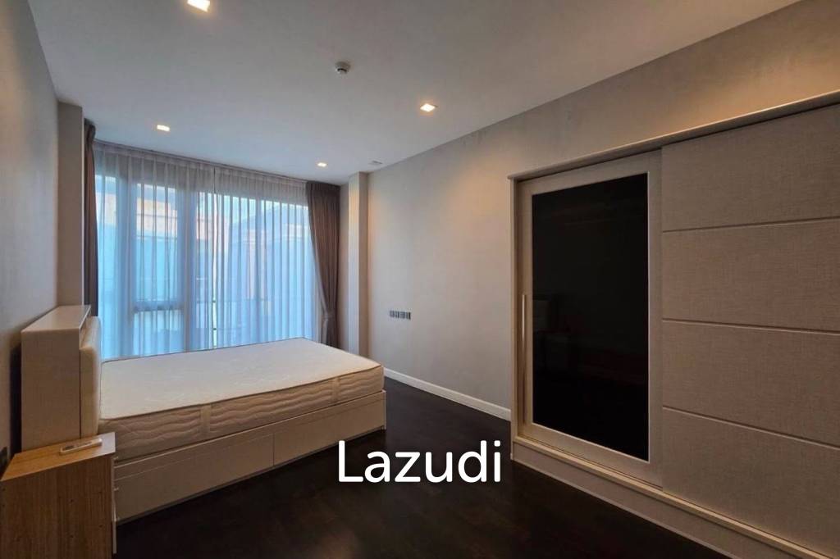
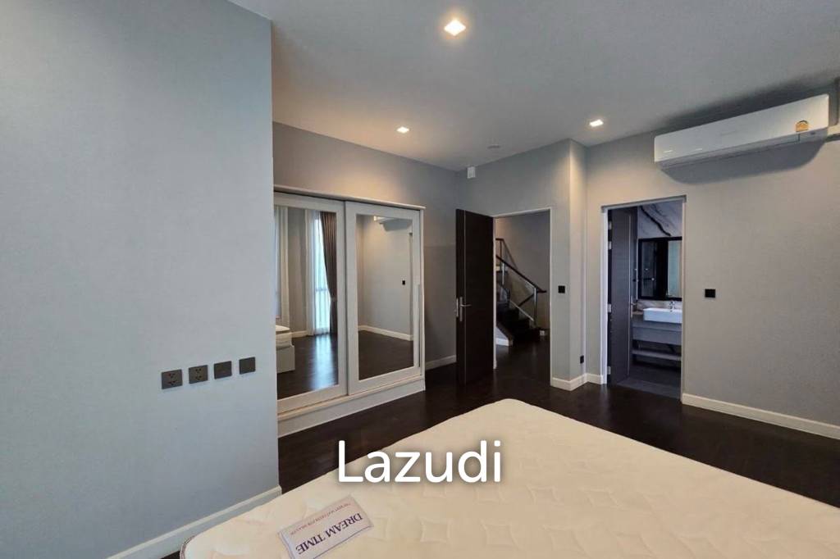
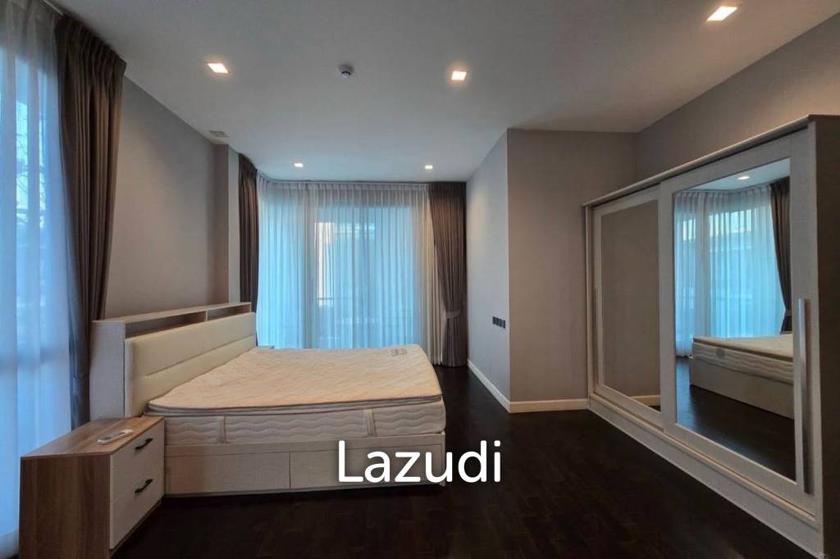
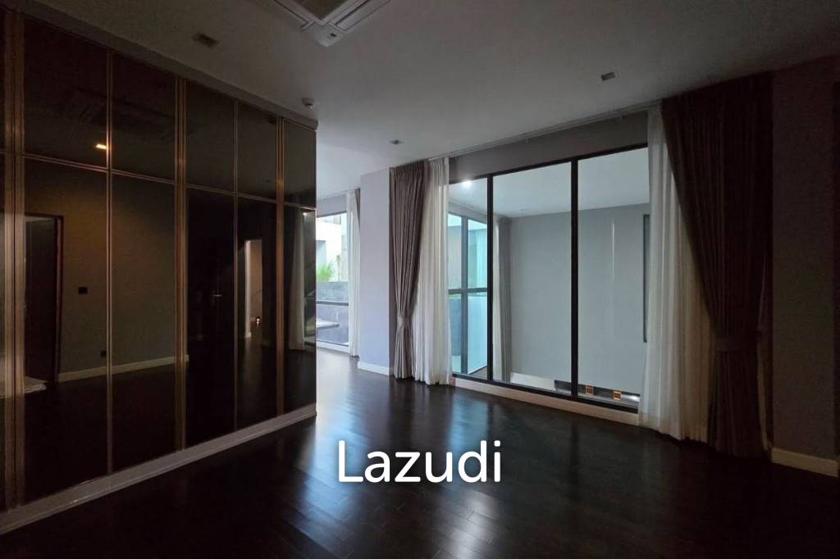
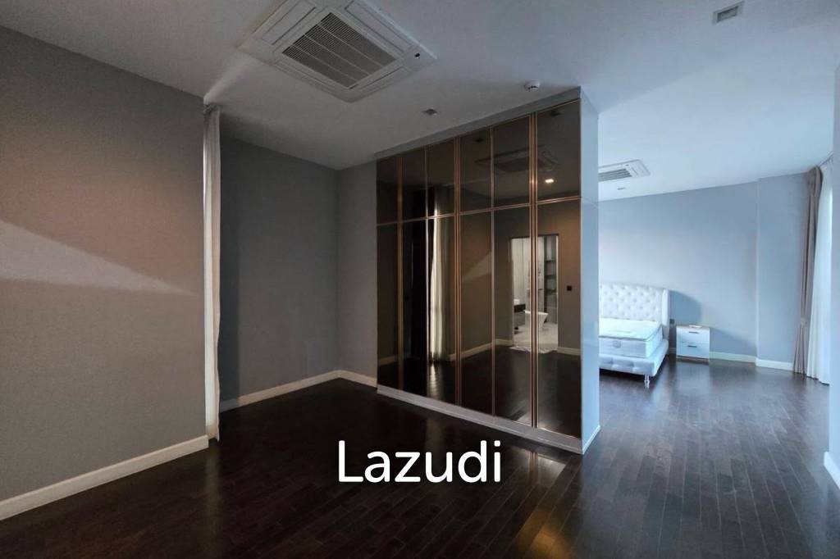
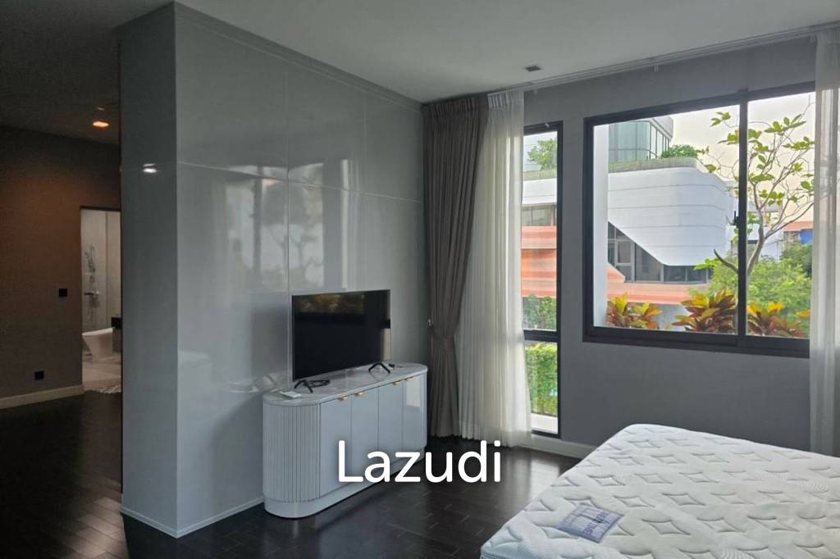
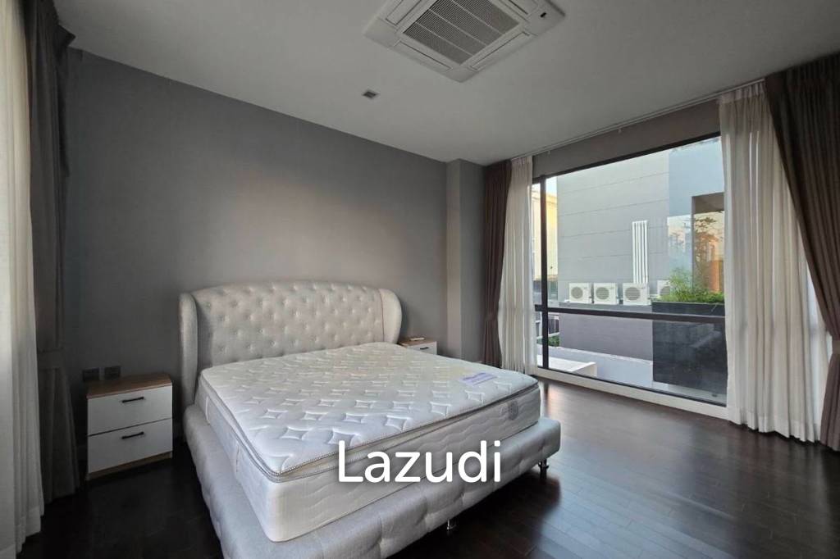
The four bedrooms are spacious and bright with large windows or floor-to-ceiling glazing. Many bedrooms feature sliding glass doors opening to balconies or terraces. Each bedroom includes built-in wardrobes with sliding doors, some with mirrored or dark glass panels, and upholstered bed frames.
En-suite access is visible from several bedrooms. Finishes include dark wood floors, neutral walls, recessed ceiling lights and both sheer and blackout curtains. TV points and wall-mounted units are present in some rooms, making them ideal for private retreat spaces.
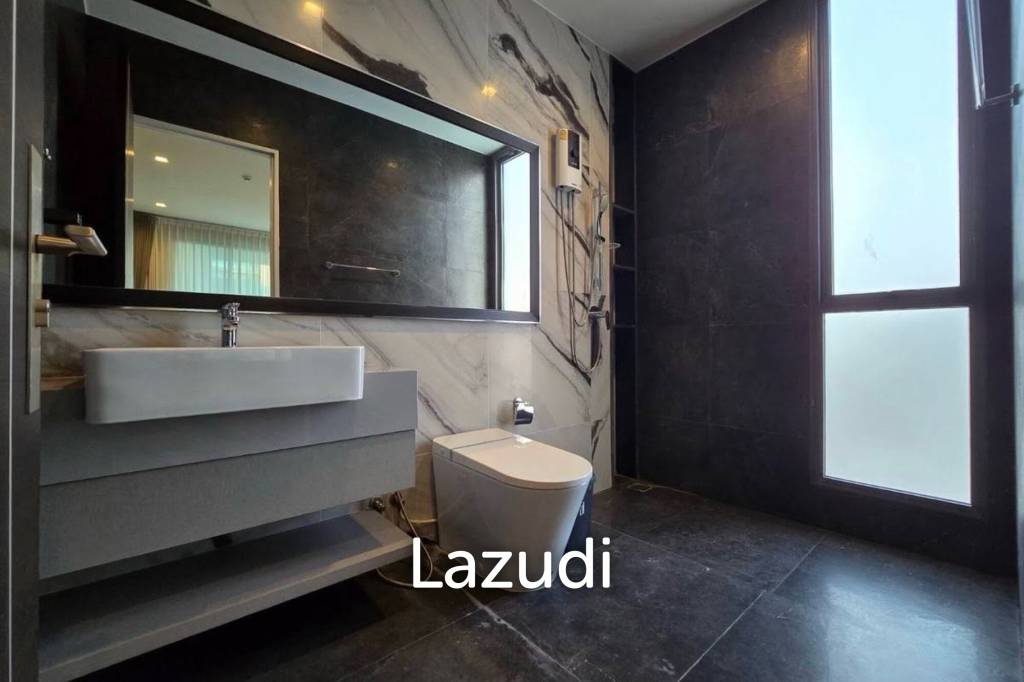
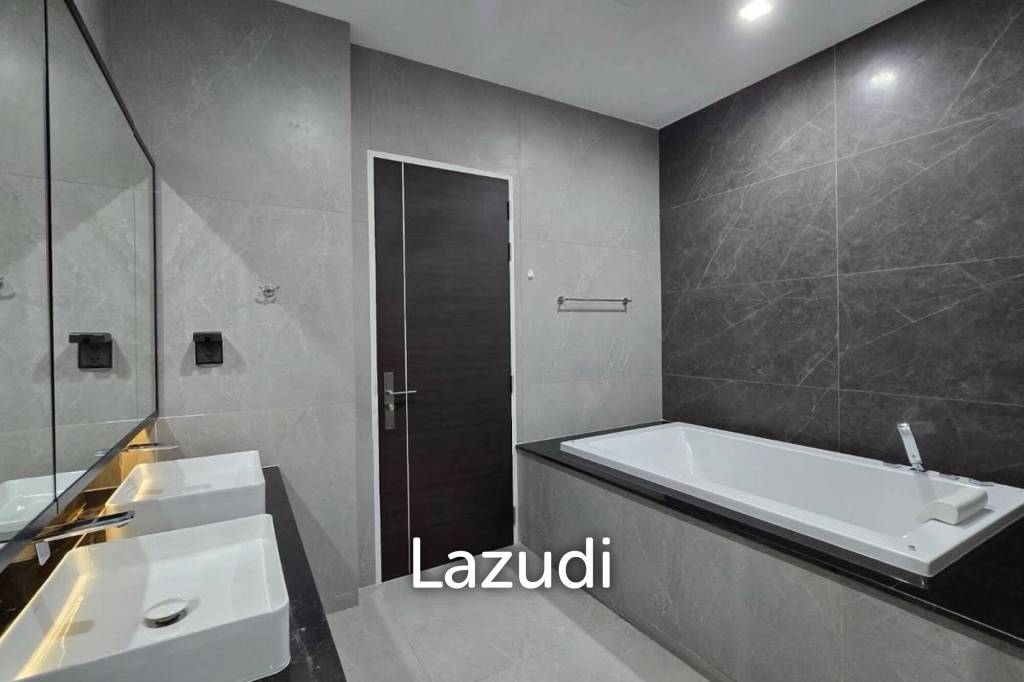
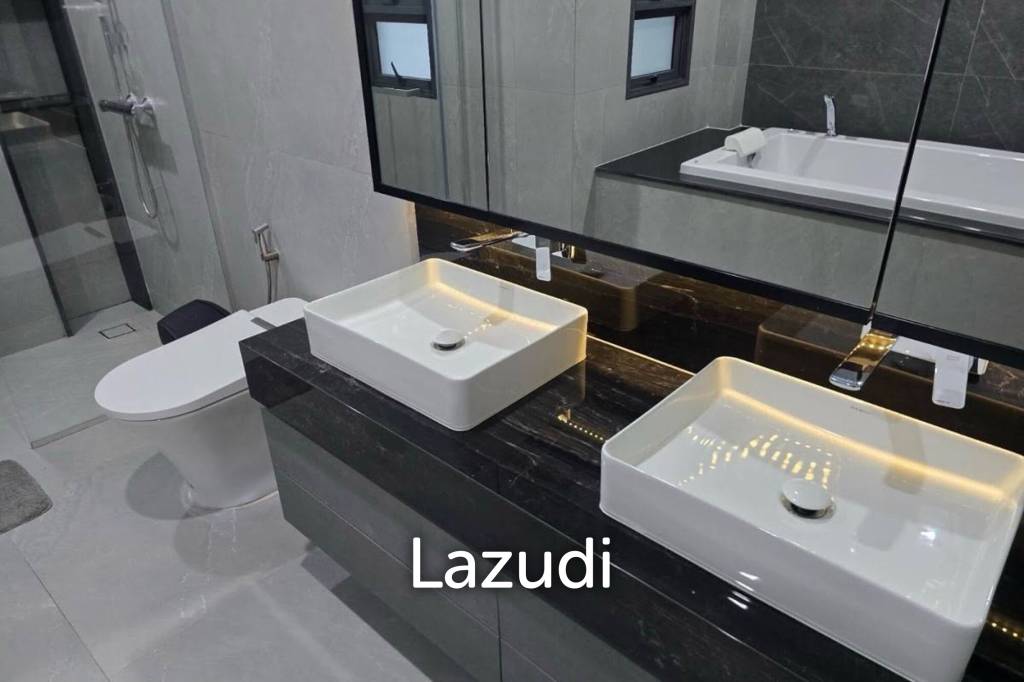
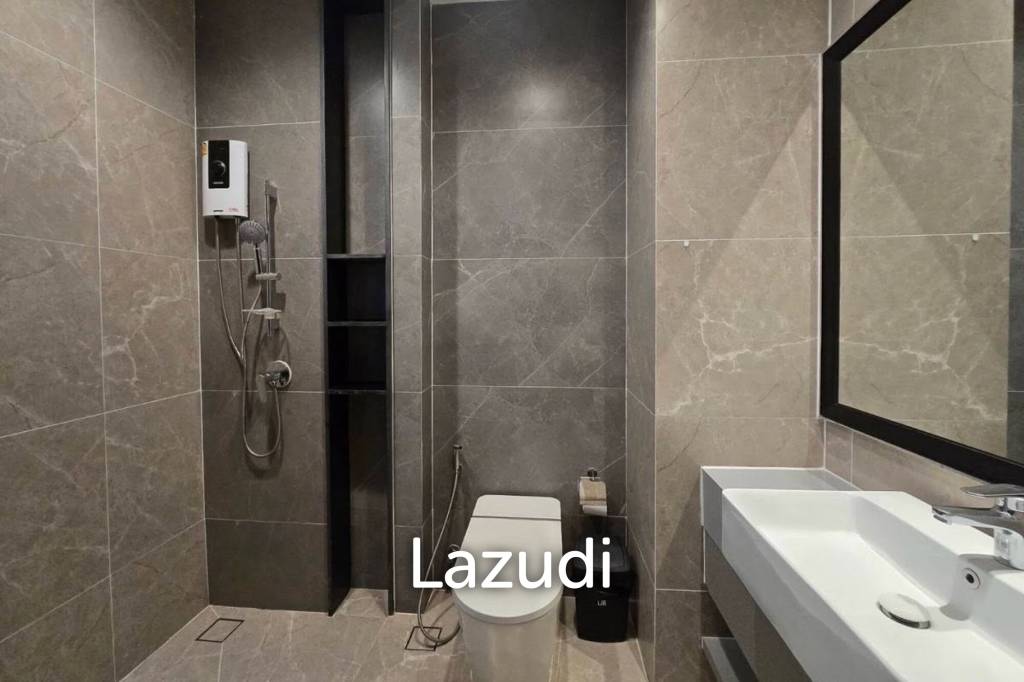
The bathrooms are modern and thoughtfully designed. Features include walk-in showers with glass partitions, wall-mounted fixtures, contemporary vanities with rectangular sinks and large mirrors. Some bathrooms present floor-to-ceiling marble-effect tiles and dark stone floors for a premium feel.
The master bathroom includes a built-in bathtub, double sink countertop with under-mount basins and grey stone-effect tiles. Another bathroom offers a double sink vanity with vessel basins, backlit mirror and glossy storage. Wall-mounted toilets, handheld bidet sprays and built-in shower niches add daily convenience.
Balcony and terrace areas extend the living space outdoors. One covered balcony features a wooden bench, round coffee table, outdoor sink and built-in planter with greenery. These areas provide a relaxed setting for morning coffee or evening gatherings.
Location and neighborhood
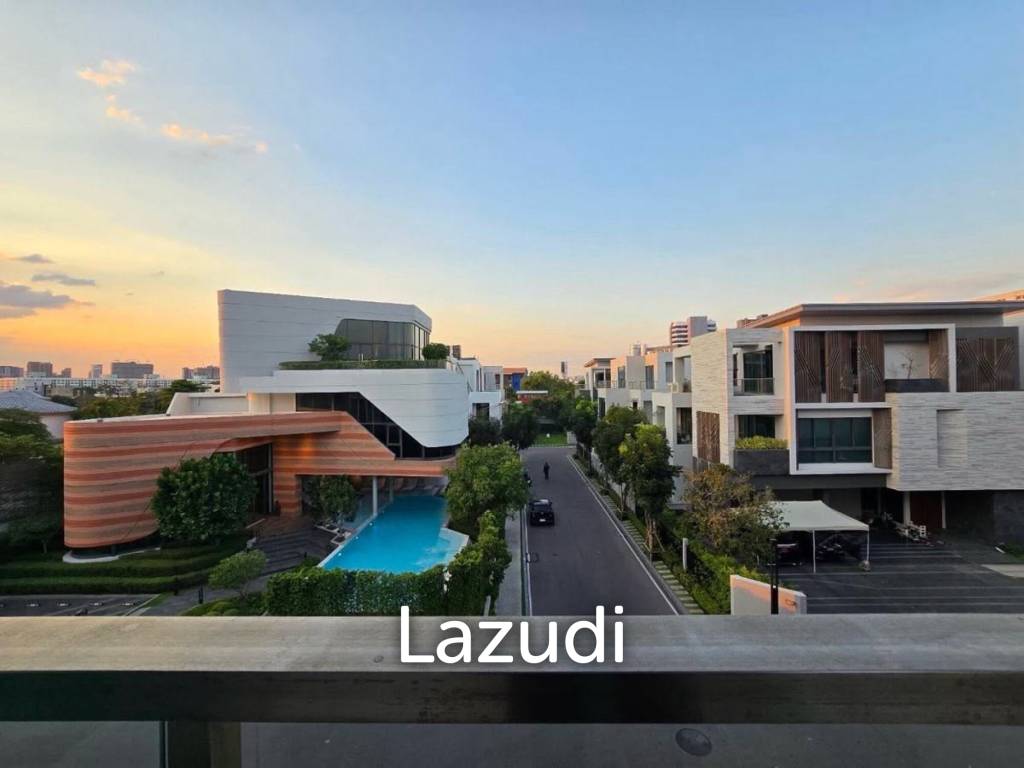
The home sits in Suan Luang, Bangkok, within the new development The Gentry Phatthanakan 2. The neighborhood presents a low-rise residential character with modern contemporary architecture. Wide paved streets and landscaped greenery create a calm and orderly setting.
The gated community feel is enhanced by controlled access and consistent design. Large windows and balconies across the project give a cohesive and upscale appearance. The environment suits families or professionals seeking a modern urban lifestyle.
Nearby surroundings and community aspects
The residence stands within a cluster of similar modern houses. The shared street layout supports easy car movement and comfortable pedestrian circulation. A private swimming pool is visible in the immediate surroundings, indicating additional lifestyle facilities in the area.
Landscaped trees and greenery line the streets, adding shade and visual softness. The balcony viewpoints suggest open outlooks over neighboring homes and gardens. The community atmosphere appears peaceful, well-kept and oriented toward quality living.
Benefits, value points and living appeal
This property offers strong benefits for owners seeking a large city home with modern finishes. The 440 sqm interior provides ample space for family life, guests and home working zones. The 3-floor layout enhances privacy between living areas and bedrooms.
Floor-to-ceiling windows bring excellent natural light and create a refined atmosphere. Double-height living space adds a sense of volume and luxury. Fully furnished interiors allow immediate move-in with minimal additional setup.
Multiple bathrooms and en-suite access support comfortable daily routines. High-quality bathrooms with separate shower and bathtub zones add a spa-like touch. Ample wardrobe storage and built-in cabinetry support organized living.
Outdoor spaces such as the private garden, tiled patio and balcony seating areas increase the enjoyment of the home. Covered parking and secure gated access enhance practicality and security. The freehold ownership further strengthens long-term value.
The contemporary architectural design, neutral palettes and minimalist detailing result in a timeless aesthetic. This detached house in Suan Luang offers a balanced combination of space, style and modern convenience in a desirable Bangkok neighborhood.
Listing Information
- The Gentry Phatthanakan 2
- 49,000,000
- 3 fl.
- 4 Bed
- 5 Bath
- 70 sq.wa.
- 440
- 3 slots
- Fully
Facilities
- Home amenities
- Project Facilities


Suan Luang Bangkok
22 listings for rent
8 listings for sale
View project details
Listings for sale in The Gentry Phatthanakan 2
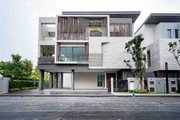 For Sale House , The Gentry Phatthanakan 2 , Suan Luang , Suan Luang , Bangkok , CX-157752 ✅ Live chat with us ADD LINE @connexproperty ✅88.8 sq.wa.3 fl.฿58,500,000UPDATE !
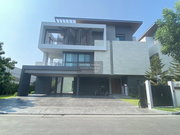 For Sale House , The Gentry Phatthanakan 2 , Suan Luang , Suan Luang , Bangkok , CX-150919 ✅ Live chat with us ADD LINE @connexproperty ✅187 sq.wa.3 fl.฿130,000,000UPDATE !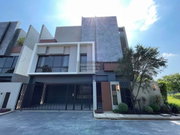
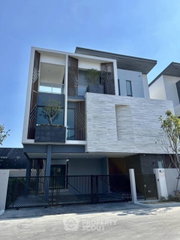
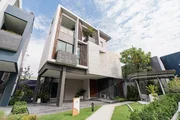
 LTH16088 - Luxury Pool Villa for Sale Phattanakan | The Gentry Phattanakarn 2 | 440 sq.m. | 4 Beds 5 Baths | 49 MB70 sq.wa.3 fl.฿49,000,000UPDATE !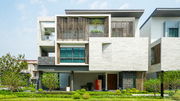
Location & Nearby places
Nearby projects
0 properties for rent
Properties for sale at The Exclusive Pattanakarn 32Found 1 listings



2.7 km.
0 km.
0 km.
0 km.
Remaining units in The Gentry Phatthanakan 2
Bed Amount
Sort by:
Last Refreshed
 SaleHomeFor Sale House , The Gentry Phatthanakan 2 , Suan Luang , Suan Luang , Bangkok , CX-157752 ✅ Live chat with us ADD LINE @connexproperty ✅Suan Luang Bangkok฿58,500,000UPDATE !5 Bed6 Bath553 sqm
 SaleHomeFor Sale House , The Gentry Phatthanakan 2 , Suan Luang , Suan Luang , Bangkok , CX-150919 ✅ Live chat with us ADD LINE @connexproperty ✅Suan Luang Bangkok฿130,000,000UPDATE !5 Bed6 Bath690 sqm
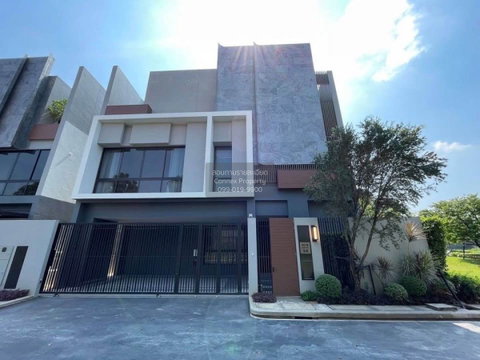 SaleHomeFor Sale House , The Gentry Phatthanakan 2 , Suan Luang , Suan Luang , Bangkok , CX-161304 ✅ Live chat with us ADD LINE @connexproperty ✅Suan Luang Bangkok฿49,000,000UPDATE !4 Bed5 Bath440 sqm
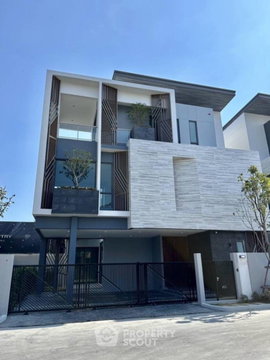 SaleHome4-BR House at The Gentry Phatthanakan 2 in Suan Luang (ID 2578644)Suan Luang Bangkok฿49,000,000UPDATE !4 Bed5 Bath440 sqm
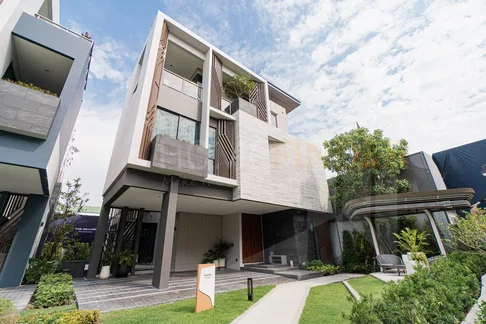 SaleHomeThe Gentry Phatthanakan 2 4 bedrooms, for saleSuan Luang Bangkok฿45,000,000UPDATE !4 Bed5 Bath
 SaleHomeLTH16088 - Luxury Pool Villa for Sale Phattanakan | The Gentry Phattanakarn 2 | 440 sq.m. | 4 Beds 5 Baths | 49 MBSuan Luang Bangkok฿49,000,000UPDATE !4 Bed5 Bath440 sqm
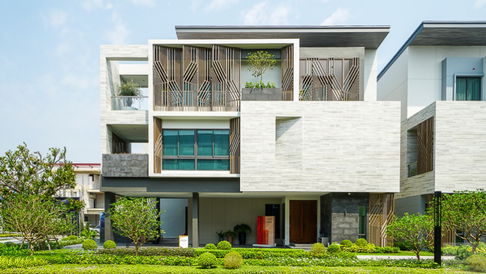 SaleHomeThe Gentry Phatthanakan2 with Pool 5Bedrooms 7Bathrooms 4parking 660 sqm 95 sqw Super Luxury fully furnihedSuan Luang Bangkok฿77,000,0005 Bed7 Bath660 sqm
Let professional agents help you find for free


Listings for sale of houses nearby


5 listings


14 listings


36 listings


13 listings

No project


24 listings

6 listings

4 listings


3 listings


23 listings

21 listings


7 listings


18 listings


36 listings


13 listings
Listings for rent of houses nearby
6 listings

36 listings
No project


39 listings

23 listings

14 listings


21 listings

4 listings

16 listings

21 listings


14 listings

10 listings
3 listings

8 listings


8 listings