
3-Bedroom Detached House for Sale at The Plant, Kathu
Last Update :
-
Number :
6249090
View :
The Plant Katu - Patong Kathu Phuket -
Listing Detail
This professional overview presents a modern 2 storey detached house in The Plant Kathu-Patong. The home offers approximately 185 square meters of interior space on a 164 square meter land plot. It is available with freehold ownership and comes fully furnished.
Property features and key details
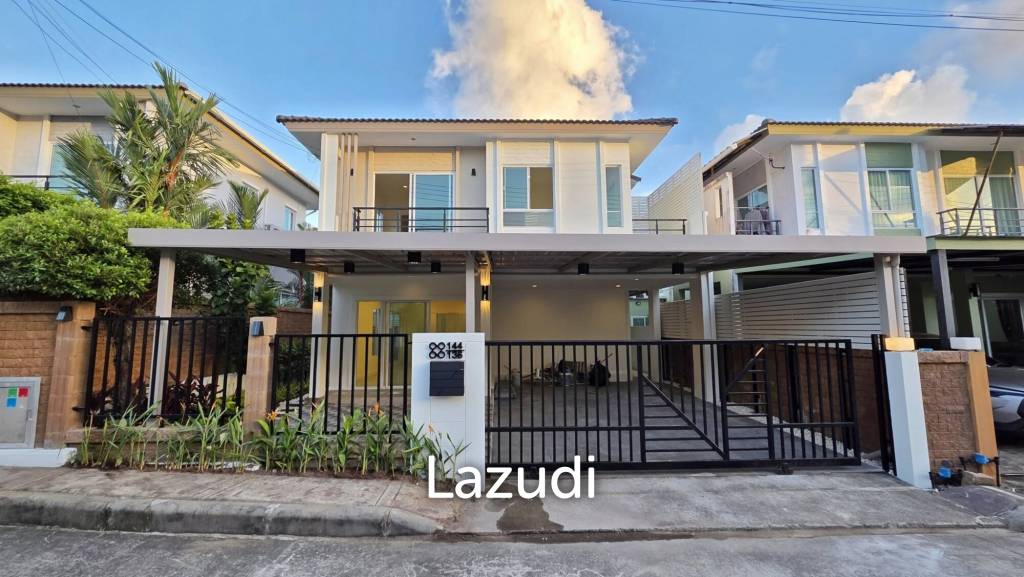
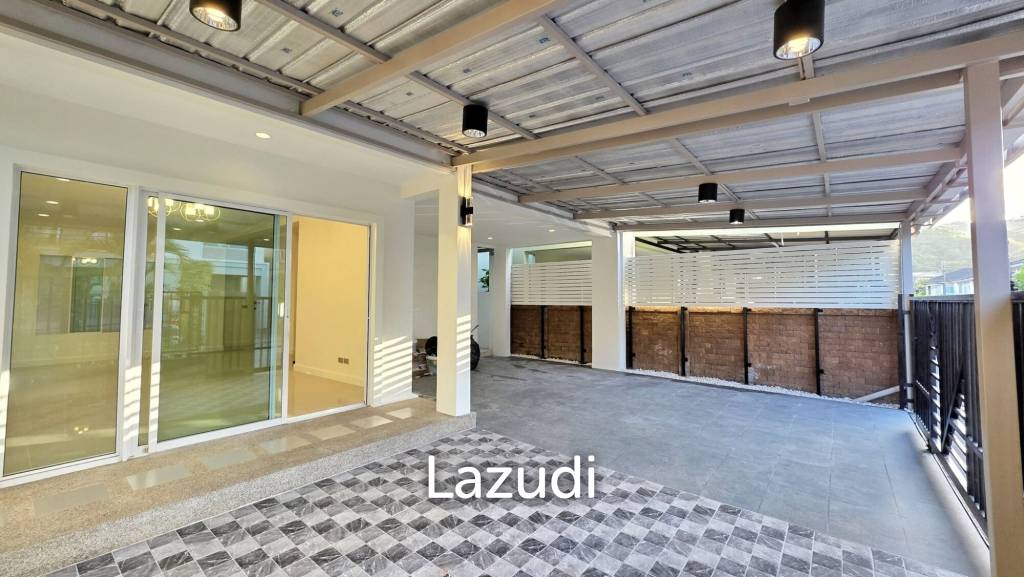
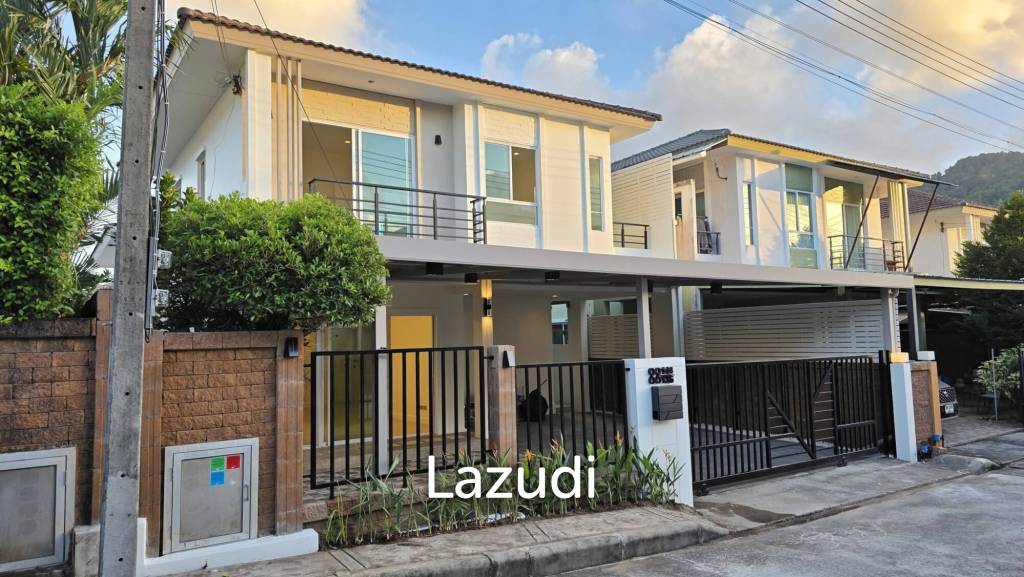
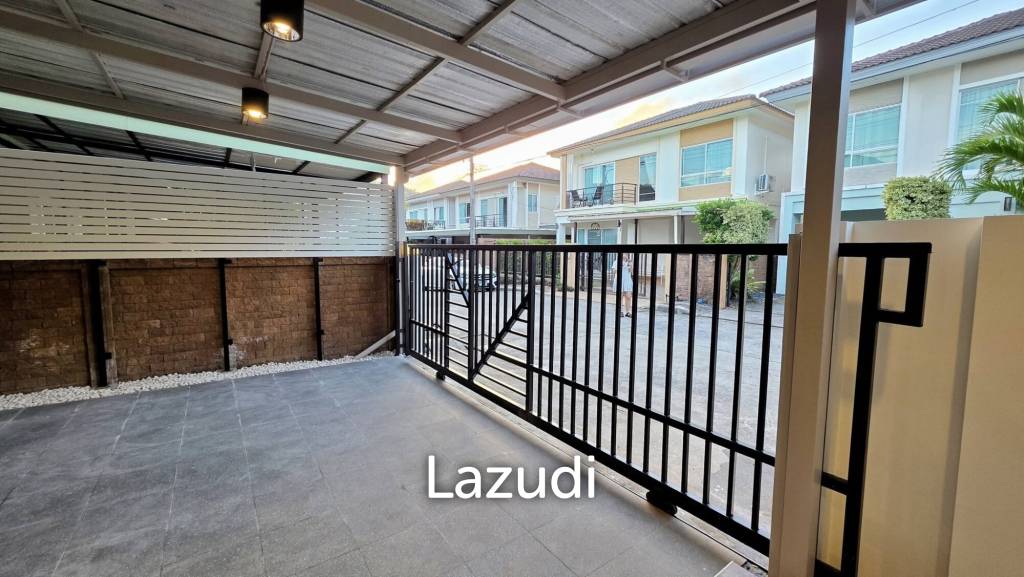
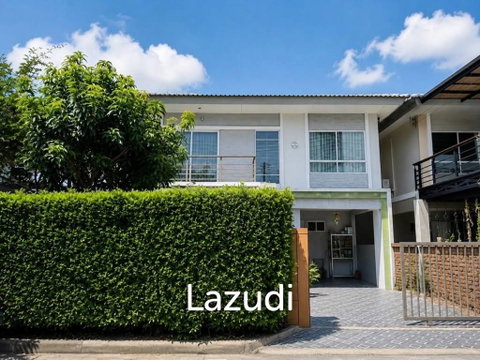
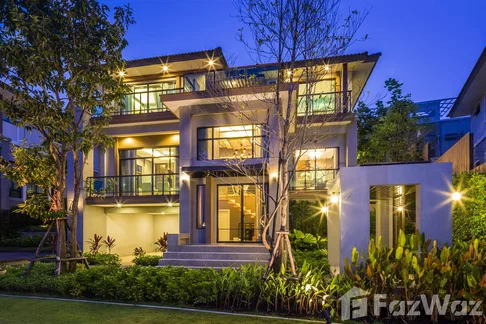

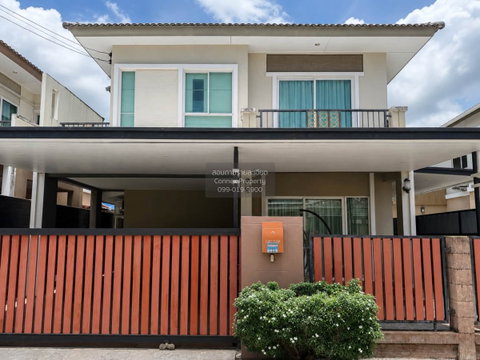
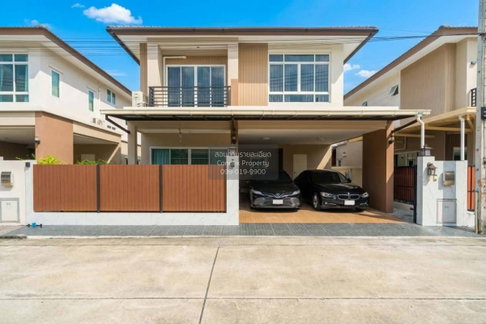
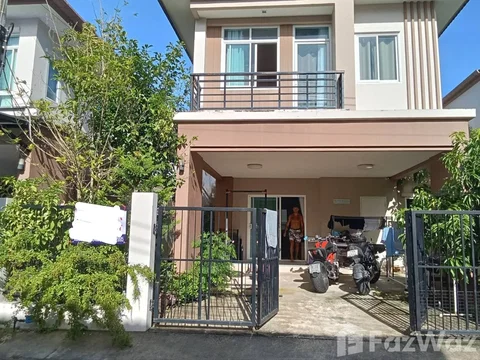
The initial impression is of a light contemporary façade with clean architectural lines. A covered carport sits behind a black metal sliding gate and brick pillars. The driveway is finished in concrete and leads to a small landscaped front garden.
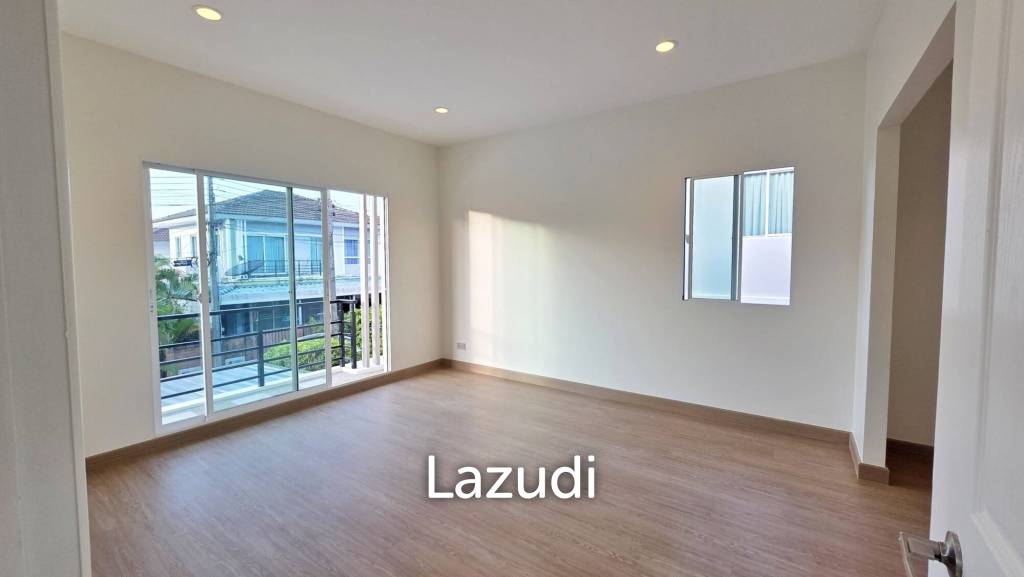
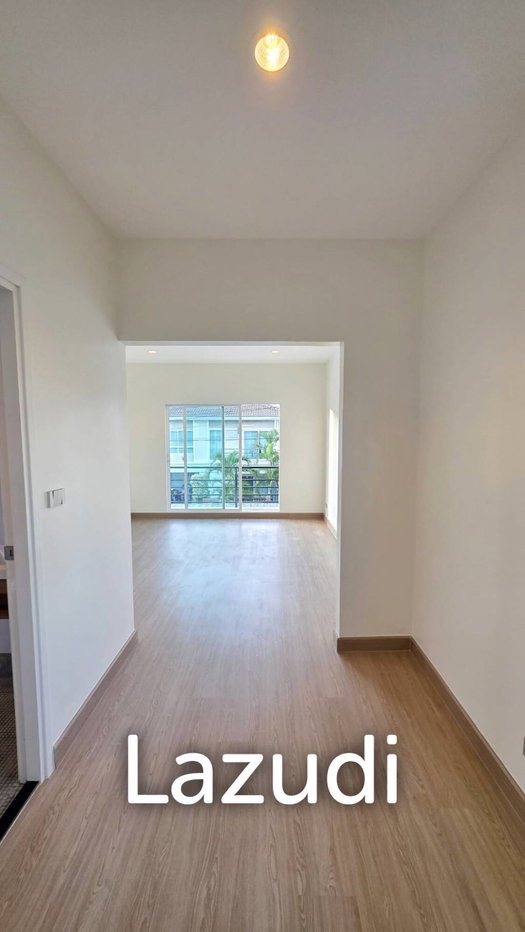
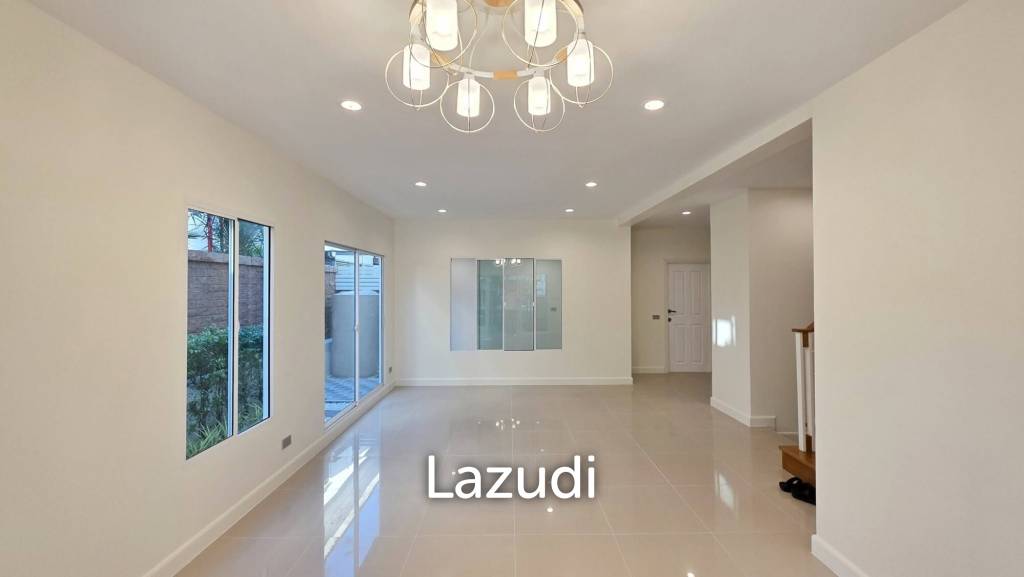
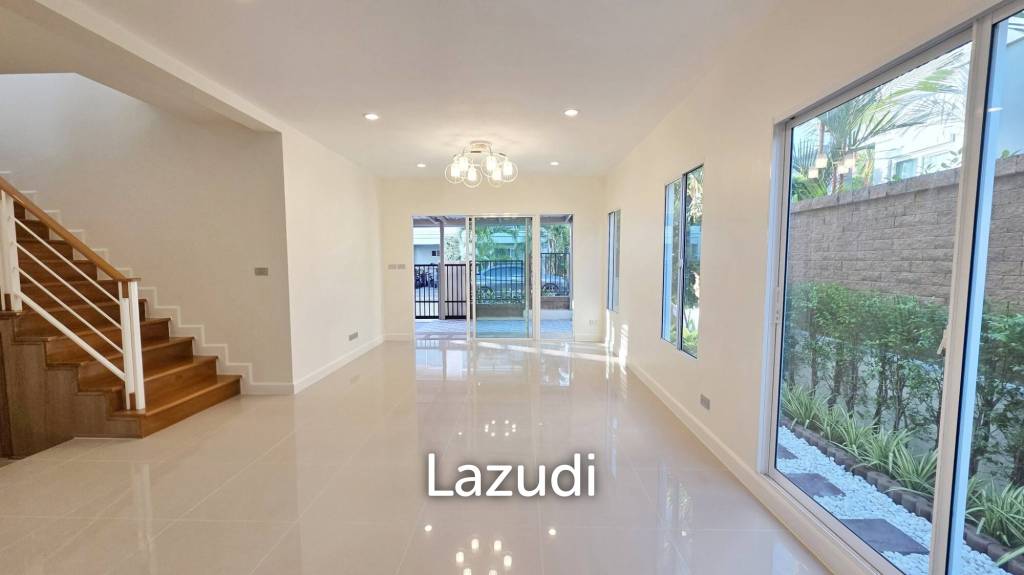
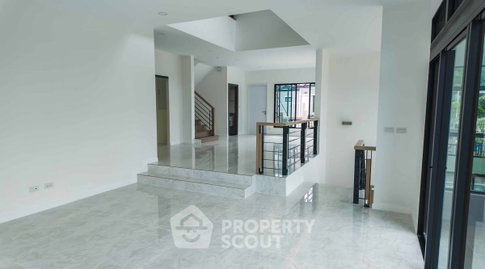
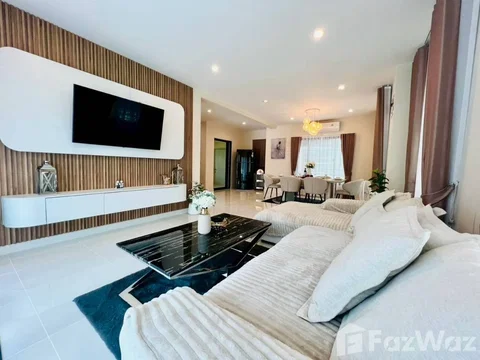
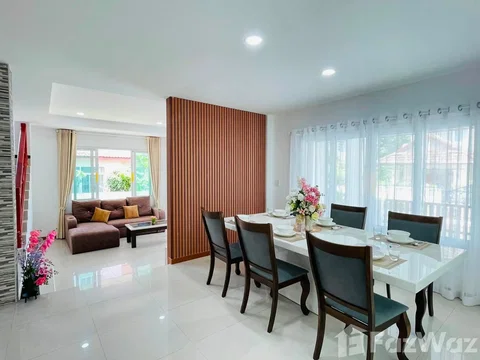
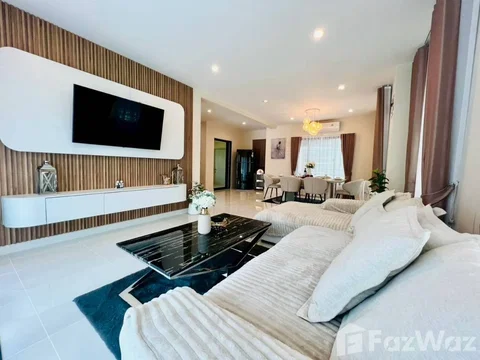
The main living areas provide bright interiors with large sliding glass doors and floor-to-ceiling windows. Natural light fills the rectangular living rooms and bedrooms. Floors feature a mix of glossy large format tiles and light wood-style laminate. Recessed ceiling lights and modern chandeliers create a refined atmosphere.
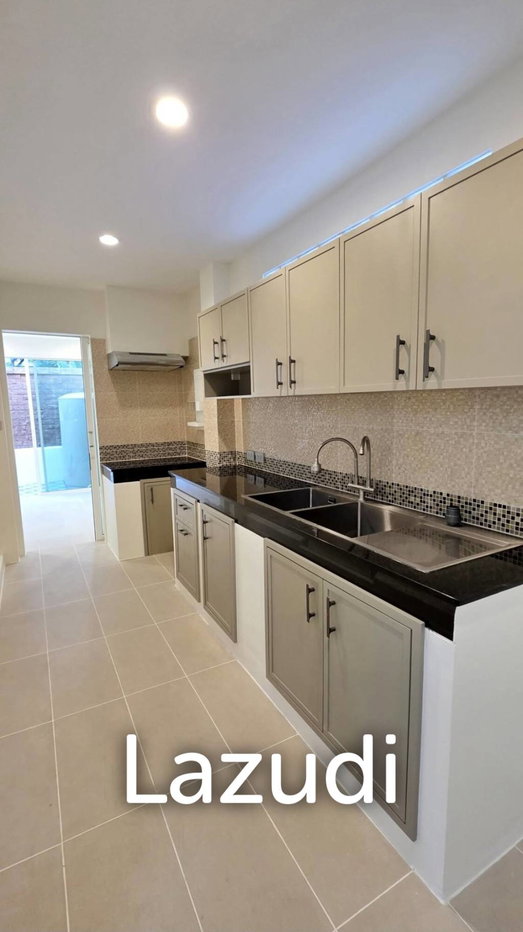
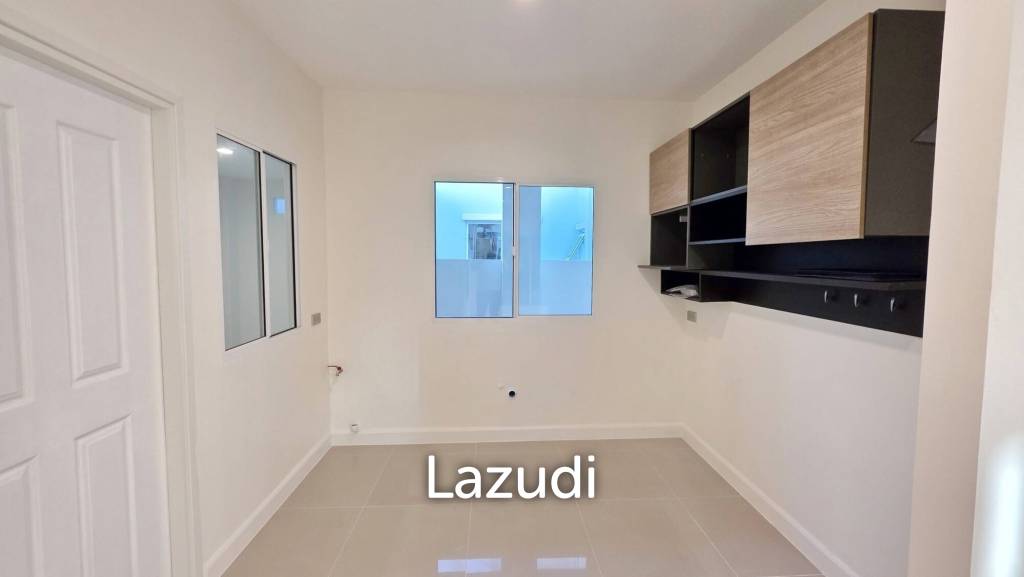
The modern galley-style kitchen includes full height upper and lower cabinets with neutral beige fronts. Black granite countertops frame a double-bowl stainless steel sink with a chrome faucet. A decorative mosaic tile backsplash adds visual interest. The layout supports efficient cooking and storage.
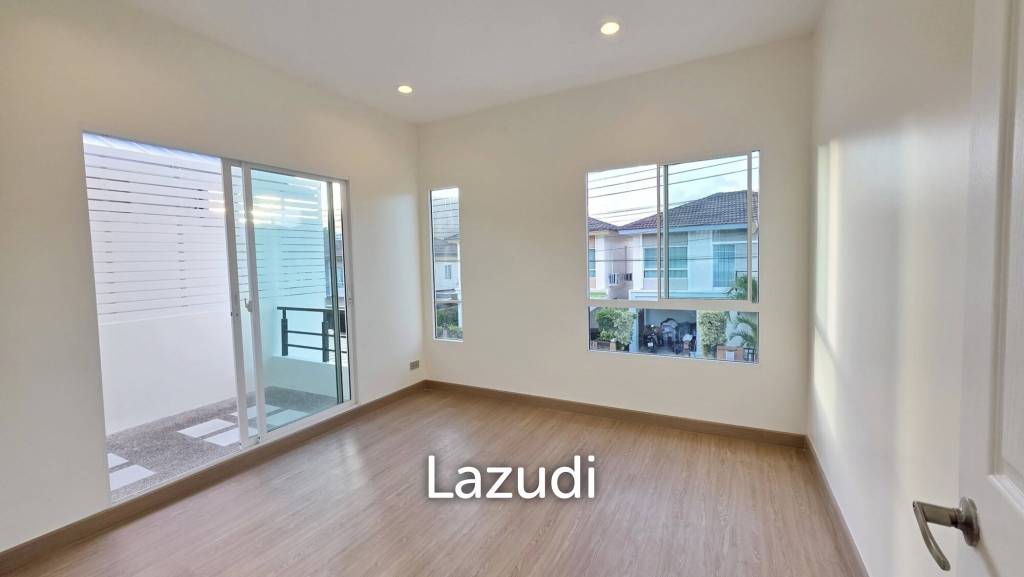
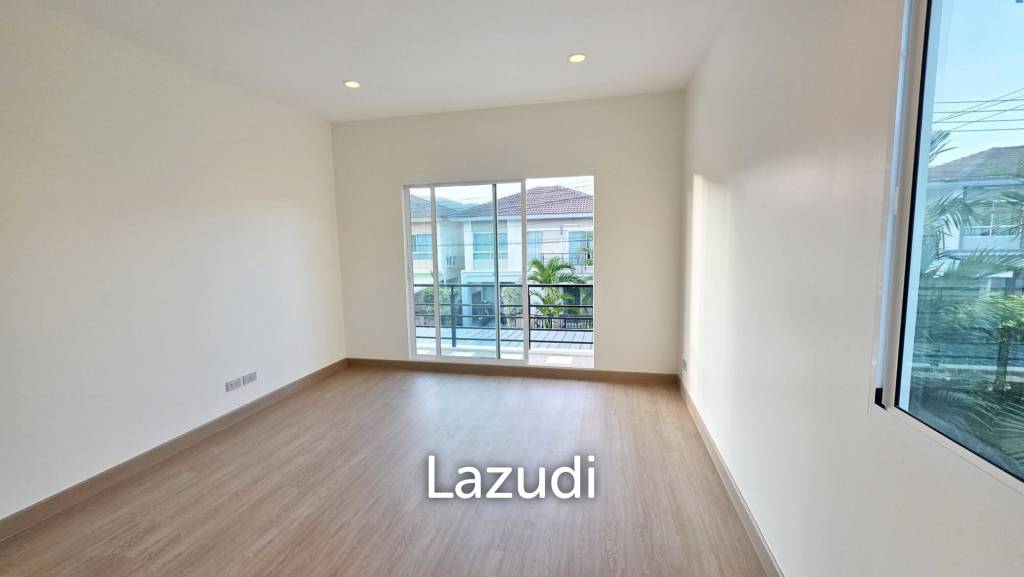
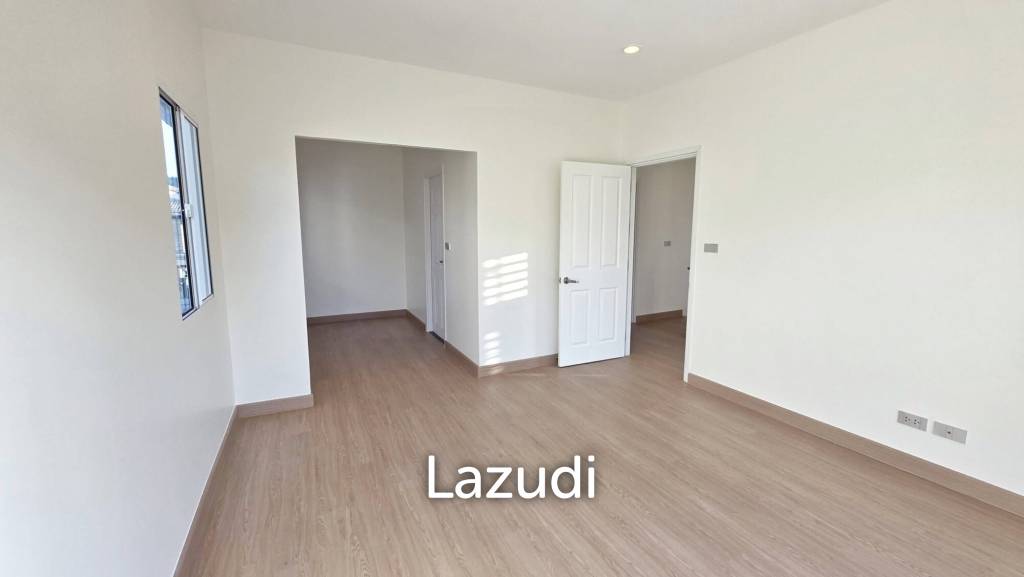
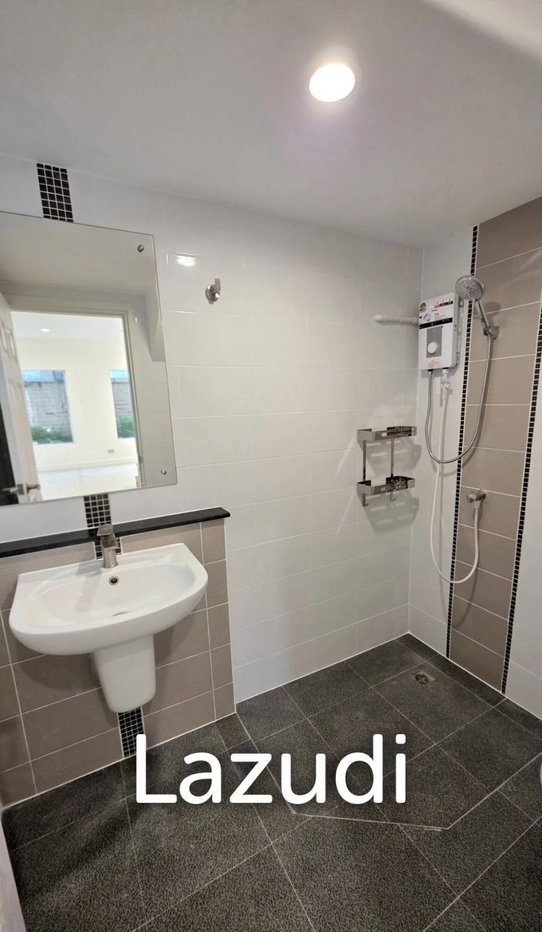
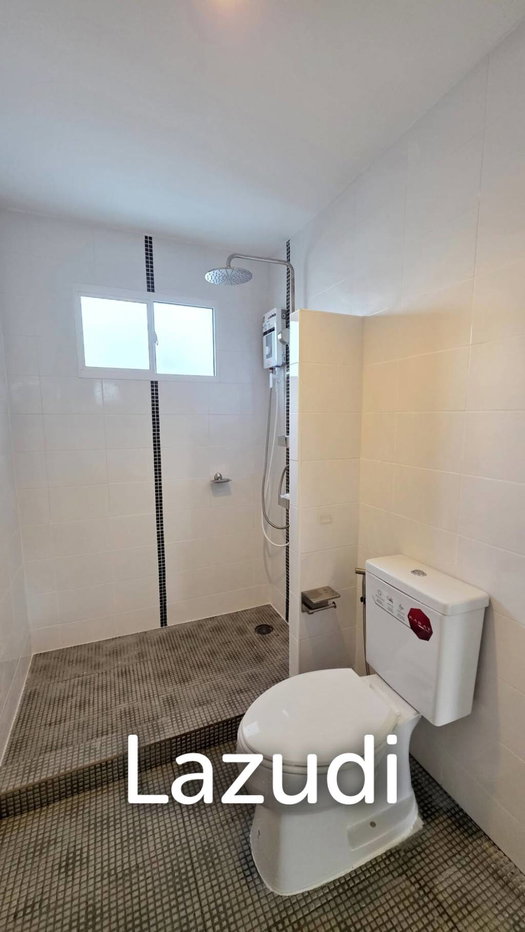
The property includes 3 bedrooms and 2 bathrooms. Bedrooms feature neutral white walls, light wood flooring and large windows. Electrical outlets are well placed for flexible furniture layouts. Bathrooms present a walk-in wet room style design with large white tiles and mosaic accent strips. They include wall-mounted electric shower units, handheld showers and rain showerheads. A wall-mounted sink and toilet allow easier floor cleaning.
Outdoor areas and garden aspects
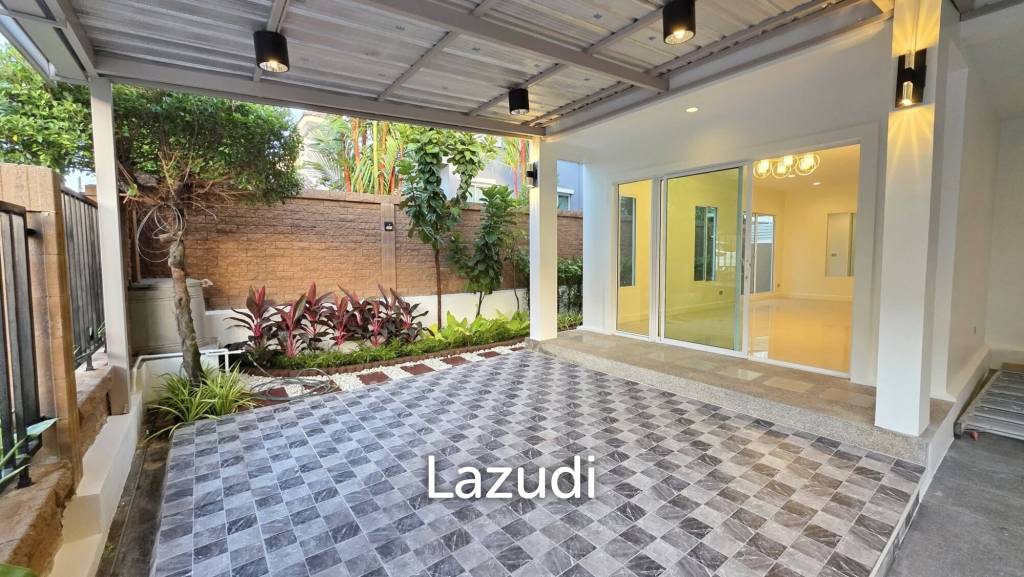
The covered outdoor patio or carport area extends the living space. It features tiled flooring with a checkered section and recessed lighting. Sliding glass doors connect this space directly to the interior. This integrated design supports indoor-outdoor use.
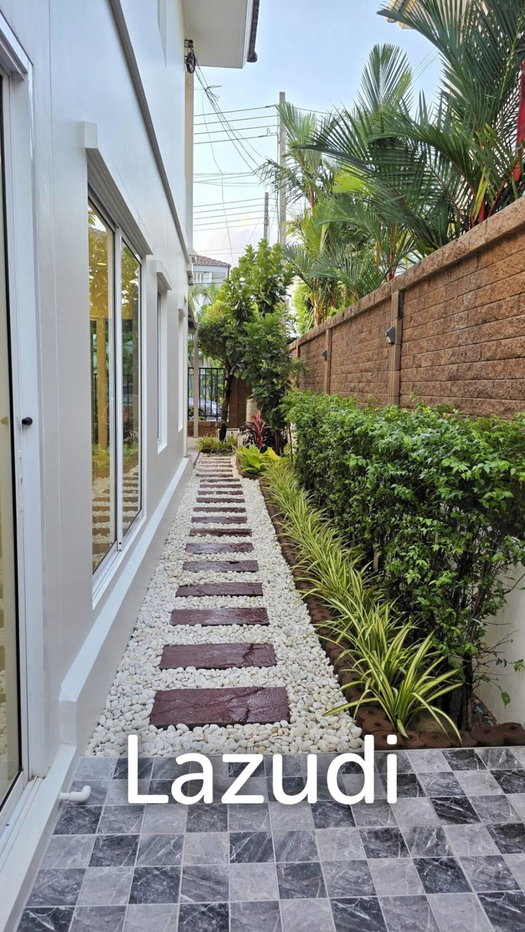
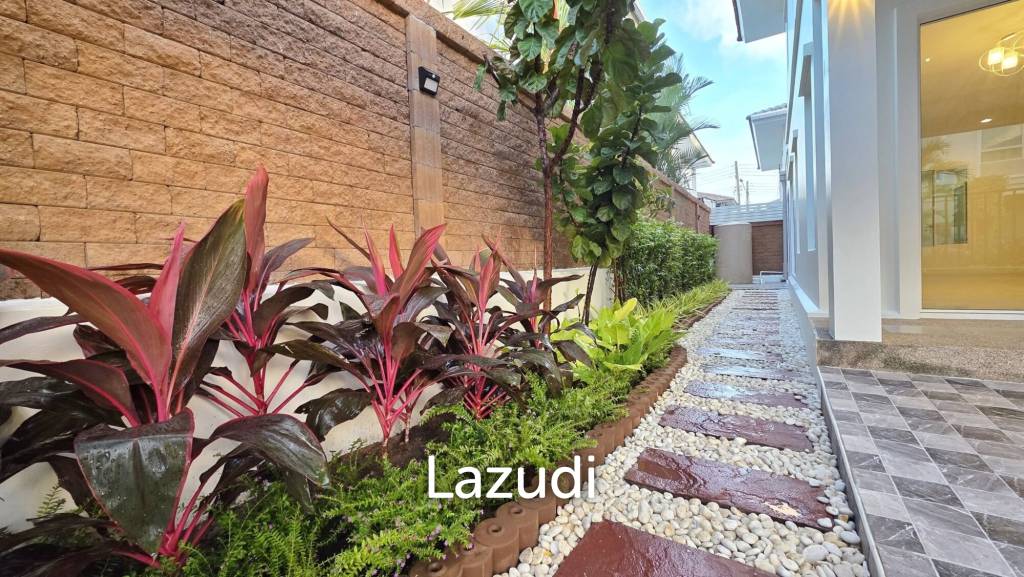
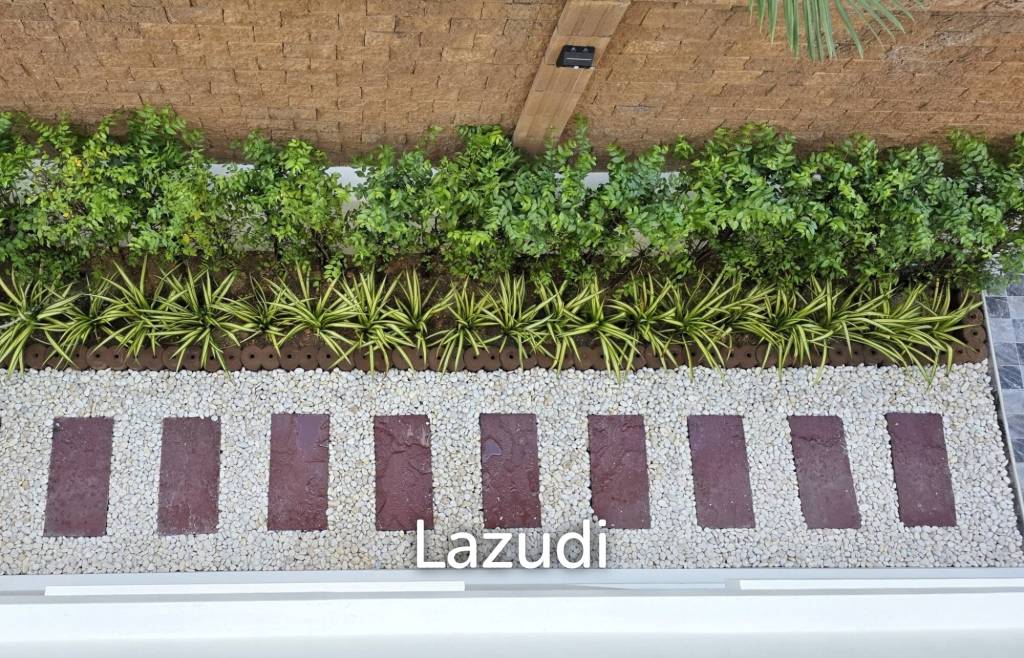
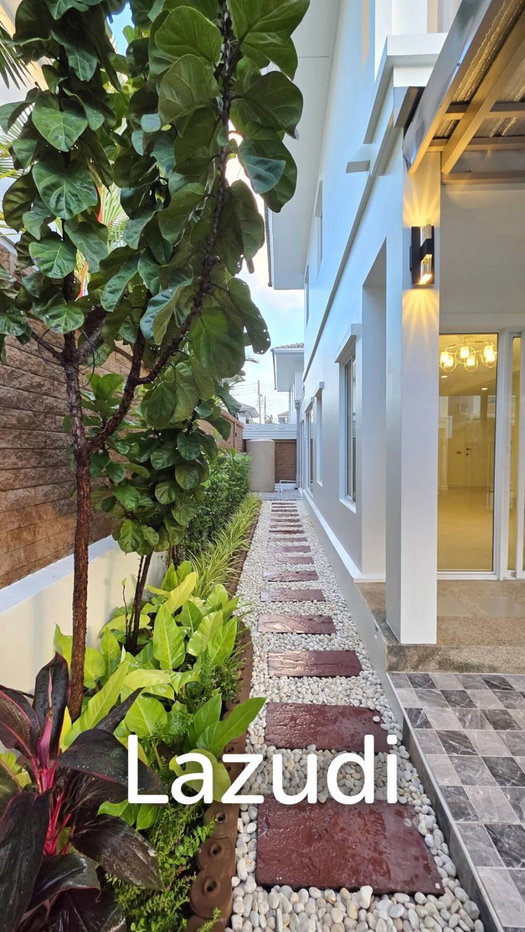
The side yard includes a landscaped garden with stepping-stone pathways and decorative white gravel. Rectangular pavers run between green shrub borders and mature trees. A tall hedge and brick perimeter walls provide privacy. Outdoor wall lights illuminate the garden and side walkway.
A landscaped garden area at the rear or side shows a red stepping stone path over white gravel. Low ornamental plants and a vertical garden strip line the textured boundary wall. The modern minimalist garden design offers low-maintenance greenery and a pleasant outlook from large windows.
Location and neighborhood overview
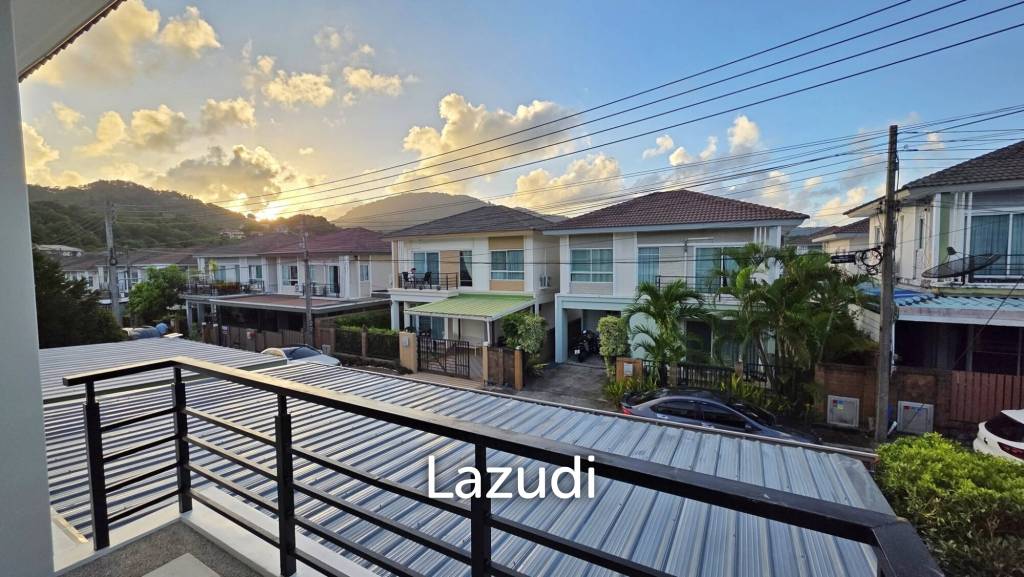
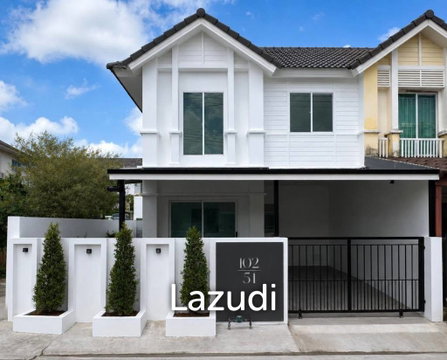
The home sits within The Plant Kathu-Patong project in Kathu Phuket. The project features rows of modern two-storey houses with balconies and covered carports. A mountain view appears in the background from the upper levels. The surroundings present a neat and organized residential neighborhood of contemporary homes.
The area gives an initial view of a calm modern district. Nearby properties share similar design language and create a unified street scene. The neighborhood setting supports everyday living in a planned project environment.
Nearby environment and lifestyle
From upper-floor vantage points you can see neighboring houses and the project streetscape. The balcony and large windows offer views across the modern townhouse style facades. The setting suggests convenient access to the broader Kathu and Patong area. Daily services and leisure options lie within reach in this central Phuket district.
Benefits and value points
- Freehold ownership in a planned residential project with 231 units.
- Modern detached layout with two floors and bright open-plan living areas.
- Large windows, sliding glass doors and balconies for strong natural light.
- Fully furnished interior for immediate use or rental readiness.
- Covered carport behind a secure sliding gate and perimeter fencing.
- Landscaped gardens with stepping stone paths and privacy hedges.
- Modern kitchen and bathrooms with practical finishes and fixtures.
- Attractive location in Kathu with project amenities and organized surroundings.
This summary highlights a well-presented modern home in The Plant Kathu-Patong. It combines functional interiors, landscaped outdoor space and a convenient Phuket location.
Listing Information
- The Plant Katu - Patong
- 6,990,000
- 2 fl.
- 3 Bed
- 2 Bath
- 41 sq.wa.
- 185
- Fully
Facilities
- Home amenities
- Project Facilities


Kathu Phuket
1 listings for rent
3 listings for sale
View project details
Listings for sale in The Plant Katu - Patong

Location & Nearby places
Nearby projects

6 properties for rent
Properties for sale at The Palm Kathu-PatongFound 8 listings


0 km.
Remaining units in The Plant Katu - Patong
Bed Amount
Sort by:
Last Refreshed

 SaleHome3-Bedroom House for Sale at The Plant Kathu-PatongKathu Phuket฿6,590,000UPDATE !3 Bed2 Bath150 sqm
Let professional agents help you find for free


Listings for sale of houses nearby
No project

14 listings

4 listings

2 listings
No project
14 listings
4 listings
14 listings

4 listings
No project
14 listings
No project

14 listings
No project
Listings for rent of houses nearby

1 listings

1 listings

4 listings
No project
14 listings

1 listings
No project
14 listings

No project
14 listings
No project
14 listings

No project

14 listings
No project